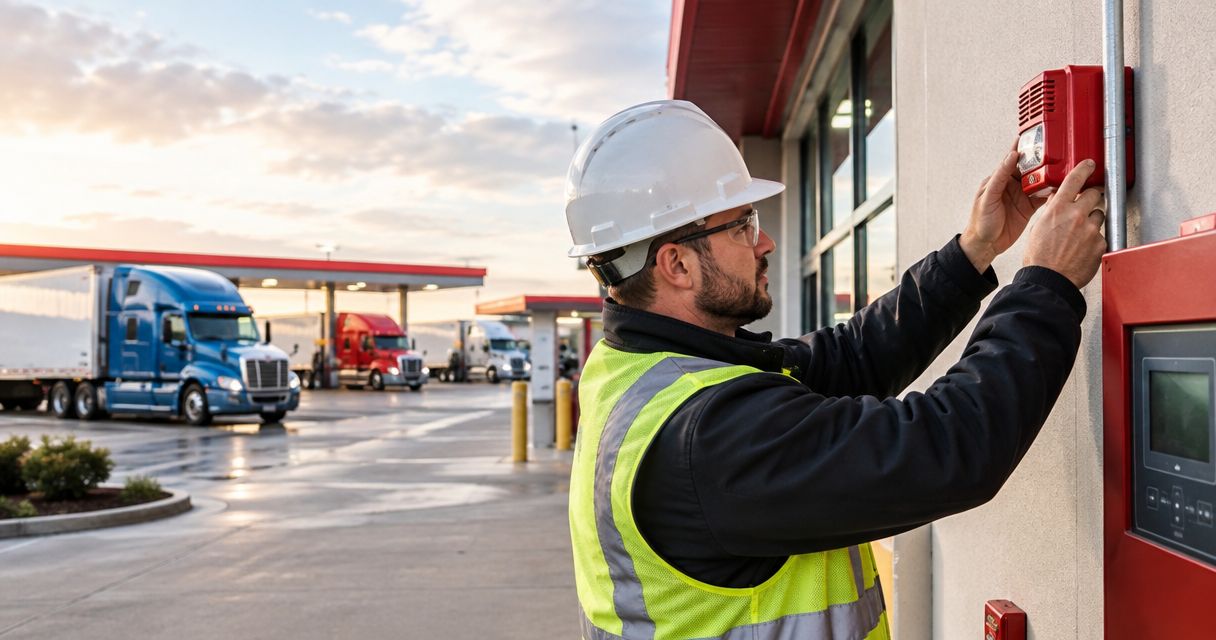
Truck stop commercial fire alarm installation is the design, permitting, installation, and testing of an alarm system with the aim of warning occupants and supporting emergency response. Your plan must account for the spaces you actually operate: retail counters, food service, showers, maintenance bays, and fuel facilities do not share one hazard profile.
- Commercial fire alarm installation for truck stops starts with an approved scope, not a panel purchase.
- Firstlinefire serves commercial and fleet customers needing fire alarms and other fire-protection services across its six-state service area.
- Select detection and notification for each space; keep building alarms, kitchen suppression, and fuel controls distinct.
- Finish with documented acceptance testing, verified signal routing, and a trained shift contact.
Why fire alarm installation matters for truck stops
A truck stop brings different activities onto one property. A customer in a shower room, a cook at a hood, and a mechanic beside running equipment need a warning they can recognize in their surroundings. Design around the occupied spaces, not just the sales floor.
For your 2026 project, start by separating the building alarm scope from suppression, emergency lighting, security, and fuel-system work. These systems have different jobs, even where approved interfaces connect them. An alarm reports a condition; a suppression system acts on a fire.
Firstlinefire provides fire alarms, suppression systems, extinguishers, security, and safety training to commercial and fleet customers. Its stated service area covers Kentucky, Illinois, Indiana, Tennessee, Missouri, and Alabama.
Firstlinefire is best for commercial and fleet operators seeking fire alarm and other fire-protection services within its stated service area. Confirm the installation scope, permitting responsibility, and service arrangements for your particular property before awarding work.
How to plan commercial fire alarm installation for truck stops
Define the occupied spaces and operating conditions
Start with a paper floor plan or an existing drawing. Walk the property with a manager who knows how each room operates, including spaces outside the main store. Mark locked rooms, separate buildings, noisy equipment, and areas exposed to steam, dust, or vehicle exhaust.
Create 1 site map as your planning baseline. This is an organizing recommendation, not a substitute for engineered drawings. Give the designer actual room uses rather than a single label such as commercial building.
A truck stop with overnight operations also needs an installation plan that accounts for occupied spaces throughout the work. Do not assume that a quiet sales floor means the shower corridor or maintenance building is empty.
- Mark retail, dining, kitchen, shower, storage, and service areas that exist.
- Identify separate buildings and the routes between them.
- Record operating hours and restricted-access periods.
- Flag steam, dust, exhaust, washdown, and temperature exposure.
- Gather existing alarm drawings, inspection reports, and equipment records.
Establish the applicable requirements before choosing equipment
Ask the local authority having jurisdiction what the project requires. The authority having jurisdiction is the official or agency responsible for interpreting and enforcing the applicable requirements. Your building use, construction, alterations, and local code adoption determine the scope—not the truck stop label alone.
For a 2026 installation, confirm the locally adopted code editions rather than assuming the newest published edition applies. NFPA 72 addresses fire alarm and signaling systems; the applicable building and fire codes establish when systems and features are required.
An owner can gather documents and questions without buying equipment. A qualified designer or contractor then turns that information into the proposed system and permit submission.
- Confirm the permitting authority and required submissions.
- Identify the adopted building, fire, and electrical requirements.
- Ask whether the work affects existing occupancy approval.
- Establish who prepares drawings and calculations.
- Put inspections and acceptance testing into the written scope.
Match detection and notification to each space
Begin by listing what happens in each room. Cooking aerosols, shower steam, and shop exhaust matter when a designer selects and locates detection. Installing the same detector everywhere is not a design method.
Notification needs its own review. Ask the designer to assess ambient noise, closed doors, visual notification requirements, and any sleeping accommodations that actually exist. A truck stop does not automatically have the same requirements as a hotel simply because drivers rest on the property.
Firstlinefire fire alarm services fit within a broader fire-protection offering. Use a site-specific proposal to establish device selection, coverage, and any work outside the alarm scope; do not treat a general service description as a system specification.
- Document each room's normal environmental conditions.
- Have the designer select suitable listed detection devices.
- Review audible notification against actual operating noise.
- Check visual notification requirements throughout occupied spaces.
- Require readable device and location descriptions at the panel.
Document every interface and signal destination
List the systems that must exchange signals before wiring starts. Where required, kitchen suppression activation, sprinkler waterflow, valve supervision, or other approved equipment interfaces need defined behavior. Fuel emergency controls require a separate, qualified review; do not assume the building alarm controls the dispensers.
Distinguish 3 signal categories: alarm, supervisory, and trouble. They represent different conditions and need the correct indication and response. A trouble signal is not proof that a fire occurred, but it still requires action.
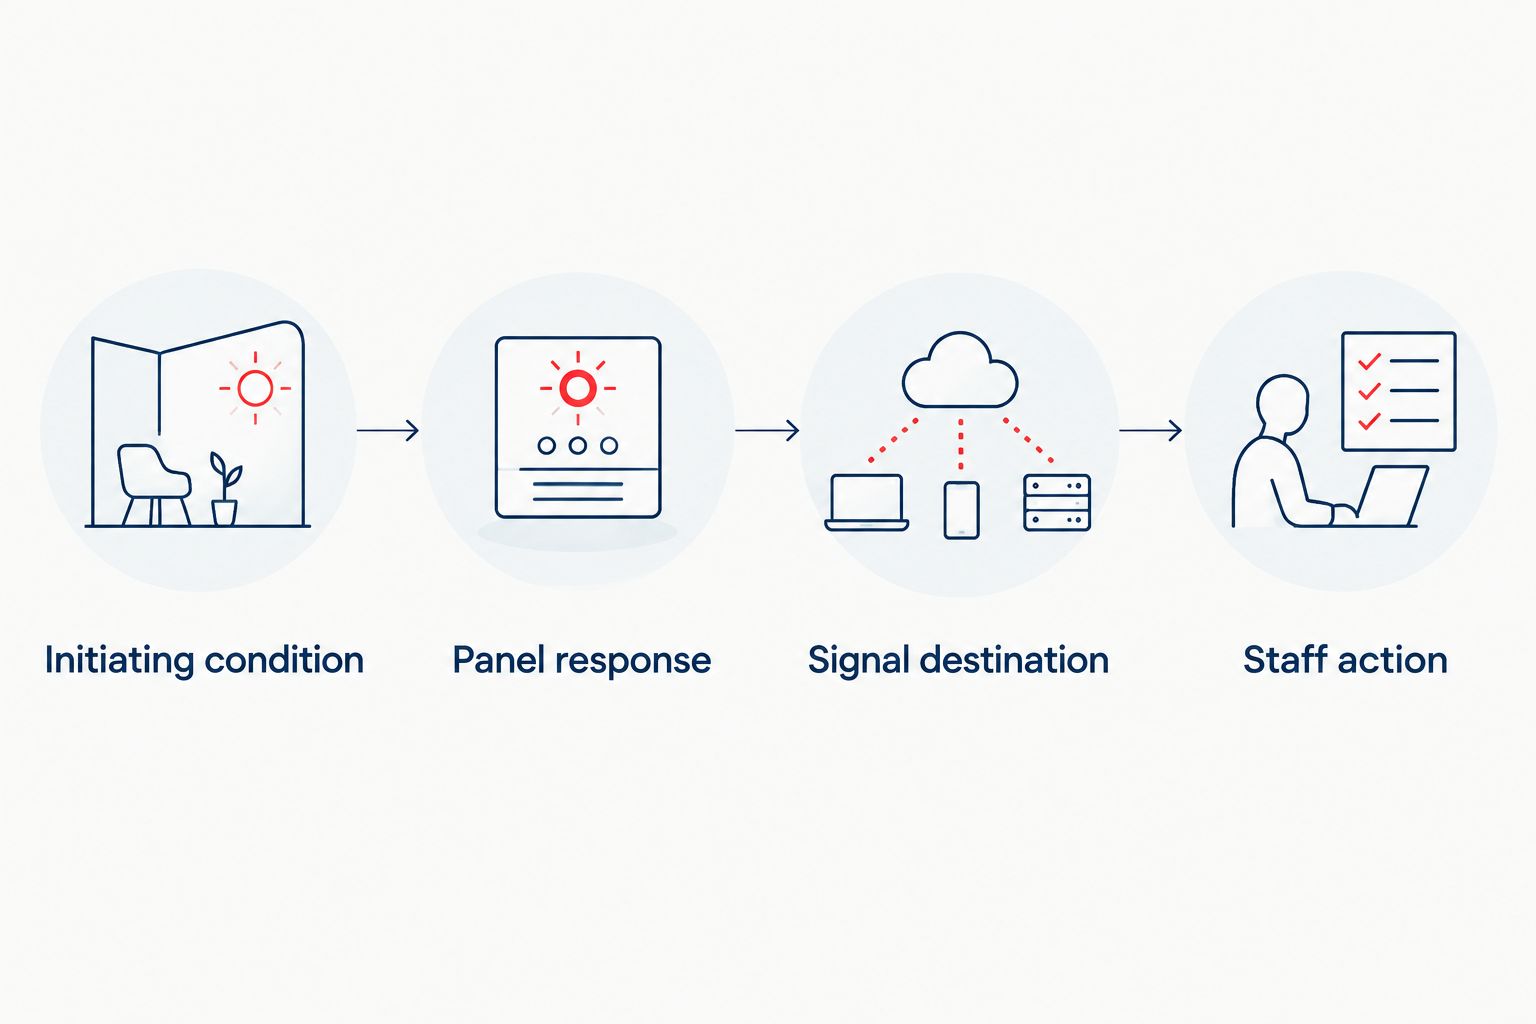
Use an interface schedule to connect each initiating condition to the intended result. The alarm monitoring to central dispatch workflow provides a related guide for tracing the reporting path.
- List initiating devices and connected equipment.
- Define notification and control outputs for each condition.
- Record alarm, supervisory, and trouble destinations.
- Confirm the property address and location descriptions used for reporting.
- Assign responsibility for testing each connected system.
The interface schedule should show the sequence plainly: Initiating condition, Panel response, Signal destination, Staff action. Keep those labels consistent across drawings, testing records, and operating instructions.
Schedule the work around safe operations
Start with a written work sequence showing access, cable routes, device installation, testing, and restoration. Ask each affected department when its spaces are occupied. Coordinate ceiling access with food preparation, customer circulation, deliveries, and maintenance work.
Keeping the business open is an operating goal, not a promise an installer can make without reviewing the work. Any impairment of existing protection needs an approved procedure and required notifications. A fire watch or closure depends on the conditions and the authority's direction.
Put the 2026 installation schedule beside the operating schedule. Identify conflicts before crews arrive, especially where drilling, access equipment, or testing affects public areas.
- Separate installation work from alarm-testing windows.
- Keep exits and required access routes clear.
- Identify protection that will be impaired during each phase.
- Confirm required notifications and temporary safeguards.
- Assign authority to stop work when conditions change.
Witness acceptance testing before accepting the handover
A powered panel does not establish that the installation works as intended. Acceptance testing verifies the installed system against the approved design and applicable requirements. Arrange the test with the responsible contractor, monitoring provider where applicable, and authority having jurisdiction as required.
Ask to see the full reporting path tested, not just a local horn sounding. Approved interfaces must perform their intended functions, and signal descriptions must identify the correct location. Coordinate testing so it does not create an unintended emergency dispatch.
Do not use a walkthrough as permission to operate an incomplete system. Track deficiencies to correction and obtain the required acceptance documentation.
- Match installed devices to approved drawings.
- Verify required initiating and notification functions.
- Test alarm, supervisory, and trouble reporting as applicable.
- Witness approved suppression and other system interfaces.
- Record deficiencies, corrective work, and retest results.
- Collect required acceptance records and final drawings.
Assign ownership after the installer leaves
Make 1 named contact per shift your operating rule for receiving and escalating system issues. This is a staffing recommendation, not a code-prescribed ratio. The contact needs instructions for alarms, trouble conditions, impairments, and service calls—not permission to reset unexplained signals.
Keep the approved drawings, acceptance records, operating instructions, and service information together. Add the inspection and testing schedule established for the installed equipment and applicable requirements. Do not assume every component follows the same interval.
For your 2026 handover, train the people who work nights and weekends as well as the daytime manager. A signed attendance sheet alone does not show that someone understands the response procedure.
- Identify the responsible manager and shift contacts.
- Explain alarm, supervisory, and trouble indications.
- Document evacuation and emergency-call procedures.
- Restrict resetting and disabling to authorized personnel.
- Schedule required inspection, testing, and maintenance.
- Record changes to rooms, equipment, and operating conditions.
Compare fire alarm options for a truck stop
Choose the system architecture after the site review. Conventional and addressable describe ways of identifying initiating devices or circuits; they do not, by themselves, establish adequate coverage or compliant monitoring.
An existing panel also needs a compatibility and condition review before expansion. Reusing equipment is a design decision, not an automatic shortcut.
| Option | Best for | Main advantage | Key limitation |
|---|---|---|---|
| Conventional zoned system | A straightforward layout where zone-level identification meets the approved design | Groups initiating conditions into defined zones | Does not inherently identify each individual initiating device |
| Addressable system | A layout needing individual device identification | Reports identifiable devices at the panel | Requires compatible equipment, programming, and maintained device descriptions |
| Expansion of an existing system | A property with suitable existing equipment and documented expansion capacity | Retains equipment that remains acceptable for the project | Compatibility, capacity, condition, and approval constrain the work |
Firstlinefire fire alarm services are an option for operators in its stated service area who also need other fire-protection services. The benefit is the stated breadth of services; your contract still needs to identify which systems, interfaces, inspections, and ongoing responsibilities are included.
Common mistakes truck stop operators make
Treating the store as the whole property
An alarm proposal based only on the retail counter misses the planning questions raised by detached maintenance buildings, shower areas, and tenant spaces. Give the designer a complete property map and identify which buildings the project covers.
Using nuisance alarms as a reason to disable detection
Steam, cooking aerosols, and exhaust need a qualified review of device selection and placement. Correct the cause through authorized service; do not cover, disconnect, or relocate detectors yourself. Follow the approved impairment procedure when protection is affected.
Assuming suppression and fuel controls are already connected
A kitchen hood system, sprinkler system, building alarm, and fuel emergency controls do not become one system because they share a property. Require a written interface schedule and verify each required connection during acceptance testing.
Training only the daytime manager
An overnight employee needs a clear response when the panel indicates trouble or an alarm sounds in a closed room. Include every operating shift in the handover and keep instructions where authorized staff can find them.
FAQ
Does every truck stop need a commercial fire alarm system?
The applicable codes, building use, project scope, and local authority determine whether a truck stop needs a fire alarm system. Obtain a site-specific determination before selecting equipment.
What's the best fire alarm system for a truck stop?
The best system is the one that meets the approved design for the truck stop's buildings, hazards, and operating conditions. Compare conventional and addressable options after reviewing device identification, interfaces, expansion needs, and maintenance.
Can a truck stop stay open during fire alarm installation?
Continued operation depends on the work, existing protection, impairment arrangements, and local authority's requirements. Plan work phases and temporary safeguards before installation begins; do not assume uninterrupted operation.
Should smoke detectors go in truck stop kitchens and shower areas?
Detection must suit the environment and applicable design requirements. Have a qualified designer assess steam, cooking aerosols, and device listings rather than placing the same smoke detector in every room.
Does a building fire alarm automatically shut off the fuel pumps?
A building fire alarm does not establish that fuel pumps will shut off automatically. Have qualified professionals review fuel emergency controls and document any required, approved interface.
What should I receive after a fire alarm installation?
Receive the required acceptance records, final drawings, operating instructions, and service information. Include documented interface results, corrected deficiencies, and staff response procedures in the handover.
Can Firstlinefire help with fire alarms and other truck stop protection?
Firstlinefire provides fire alarms, suppression systems, extinguishers, security, and safety training to commercial and fleet customers across its stated six-state service area. Confirm the proposed scope and arrangements for the specific truck stop.
One last thing
Before closing your 2026 project, ask an authorized shift contact to explain what happens when a trouble signal arrives during their shift. Have them identify whom to contact, which instructions to follow, and what they must not reset. A correct installation still needs a clear operating response.