For fire alarm detector spacing requirements by type, the common spot-type smoke detector benchmark is 30 feet between detectors on smooth ceilings, subject to NFPA 72 conditions and manufacturer instructions—not an average across all devices. This 2026 guide compares that benchmark with listing-based heat, beam, and air-sampling layouts; Firstlinefire provides fire alarm and other fire-protection services for commercial and industrial customers.
- Fire alarm detector spacing requirements by type differ; no single spacing fits every detector.
- Spot smoke detectors commonly use 30-foot spacing on smooth ceilings, subject to layout conditions.
- Heat detector spacing starts with the device listing; ceiling height can require reductions.
- Firstlinefire serves commercial and industrial customers needing fire alarms alongside other fire-protection services.
Why this matters
A detector that passes a functional test can still sit in the wrong place. Testing confirms operation under the test conditions; it does not establish that the ceiling layout provides the required coverage.
Use the table to check a proposed layout, not to authorize an installation. For a 2026 project, the locally adopted code, the device listing, manufacturer instructions, and the authority having jurisdiction—usually called the AHJ—control the final design.
Detector spacing benchmarks by device type
Detector spacing describes the permitted arrangement of detection devices or sensing points. It is not the distance between horns, strobes, pull stations, or sprinkler heads.
There is no meaningful overall average for detector spacing. A spot smoke detector grid, a projected beam path, and an air-sampling pipe network measure coverage differently.
| Device type | Spacing benchmark or controlling basis | Best suited application | Strength | Limitation |
|---|---|---|---|---|
| Overall—all detector types | No shared distance; use the applicable NFPA 72 provisions and device listing | Reviewing the design basis before comparing layouts | Keeps unlike detection methods separate | Cannot produce a universal detector count |
| Spot-type smoke detector | Common smooth-ceiling benchmark: 30 feet between detectors; nominal wall offset is half the selected spacing | General area smoke detection where conditions suit the device | Provides a clear starting grid | Beams, slopes, airflow, partitions, and other conditions affect placement |
| Spot-type heat detector | Listed spacing, adjusted for ceiling height and applicable construction conditions | Locations where heat detection is permitted and appropriate to the hazard | Selection can address environments unsuitable for ordinary smoke detection | Does not provide the same early smoke warning; spacing is model-dependent |
| Projected-beam smoke detector | Listed beam length, lateral coverage, mounting conditions, and manufacturer instructions | Suitable large open spaces with a clear optical path | Detects smoke along a beam path | Obstructions, alignment, and building movement affect suitability |
| Air-sampling smoke detection | Listed system design, sampling-hole arrangement, airflow calculations, and manufacturer instructions | Applications requiring a designed sampling network | Places sampling points throughout a planned network | Pipe length alone does not prove coverage or response |
| Duct smoke detector | Listed duct installation conditions, sampling arrangement, and airflow requirements | Detection within air-handling systems where required | Samples air moving through a duct | Does not replace required open-area smoke detection |
The 30-foot spot-smoke benchmark is the table’s common numerical yardstick, not a maximum transferable to other devices. Heat detectors use their listed spacing; beam and air-sampling systems require their own coverage design. None wins simply by putting devices farther apart.
Source and scope, 2026 reference: NFPA 72, National Fire Alarm and Signaling Code, Chapter 17 provisions for initiating devices, together with each detector’s listing and installation instructions. These are code-based design references, not surveyed installation averages; the limitation is that a generic table cannot establish compliance for a particular building or locally adopted edition.
What the 30-foot smoke detector benchmark means
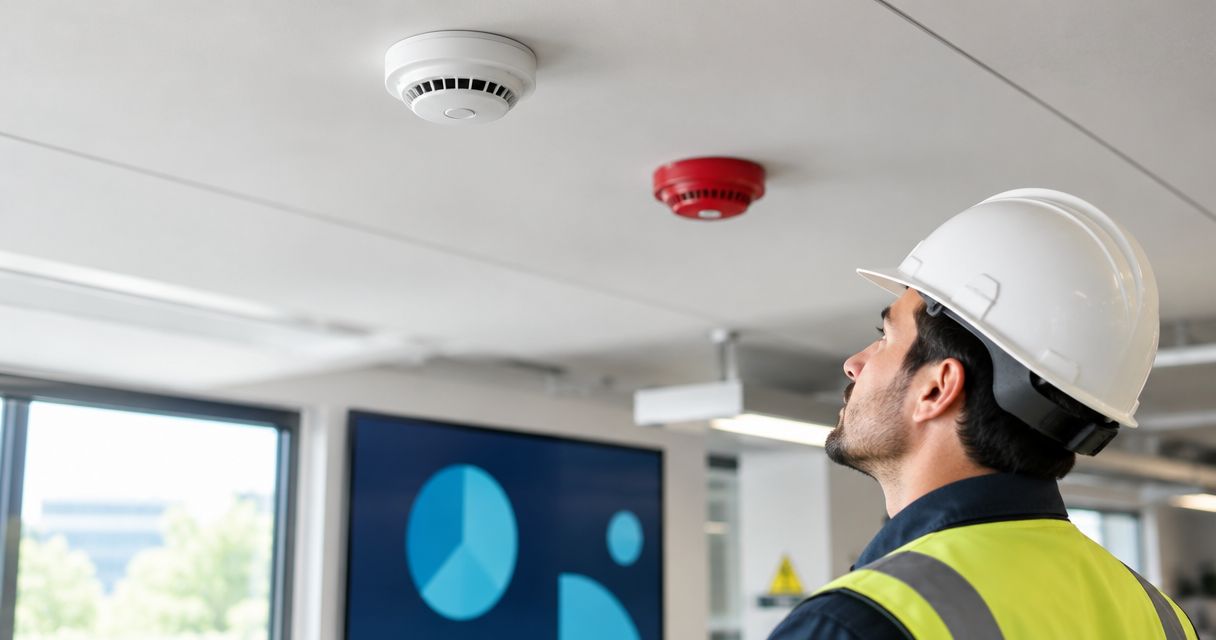
The familiar 30-foot figure applies to a common spot-type smoke detector layout under smooth-ceiling conditions. It does not mean you can place a detector anywhere inside a circle with a 30-foot radius.
For the applicable nominal spacing method, the basic geometry includes:
- Detector spacing: 30 feet between adjacent detectors on the nominal grid.
- Wall offset: Half the selected spacing, or 15 feet when using a 30-foot grid.
- Point coverage: Apply the NFPA 72 criterion that points on the ceiling fall within 0.7 times the selected spacing of a detector, where that method applies.
At a selected spacing of 30 feet, the 0.7 multiplier gives 21 feet. That is a ceiling-plan coverage check—not a mounting height, a wall offset, or a second detector-to-detector spacing allowance.
A nominal 30-foot square represents 900 square feet of plan area. That calculation is not a universal 900-square-foot coverage rating. Room shape, ceiling construction, obstructions, and the applicable layout method still matter.
Check the corners, not just the detector count
Dividing total floor area by a nominal coverage area does not establish a compliant layout. A narrow room, an alcove, or a partitioned space can leave ceiling points outside the permitted coverage geometry even when the total device count looks adequate.
Ask for a scaled drawing with detector locations and coverage dimensions. A quantity on a proposal cannot show whether the far corner is covered.
Separate spacing from mounting position
Horizontal spacing and mounting position answer different questions. A detector can have acceptable horizontal separation and still be mounted incorrectly relative to the ceiling or an obstruction.
Check both against the applicable instructions. Do not apply a remembered mounting clearance to every detector model or sensing technology.
Heat detector spacing starts with the listing
Do not apply the smoke detector’s 30-foot benchmark to heat detectors. Spot-type heat detector spacing begins with the listed spacing for the selected model and the installation conditions addressed by NFPA 72.
Ceiling height matters. NFPA 72 includes spacing reductions for spot-type heat detectors as ceiling height increases; the unadjusted listed spacing is not permission to use the same grid at every elevation.
The design also needs the correct operating characteristics for the space. Fixed-temperature and rate-of-rise operation are selection issues, not interchangeable descriptions of spacing.
What to request for a heat detector layout
Before approving a 2026 layout, ask for:
- The exact detector model and its listed spacing.
- The actual ceiling height used in the design.
- The applicable height adjustment and ceiling-construction treatment.
- The manufacturer’s environmental limits.
- Confirmation that heat detection satisfies the required detection objective.
Heat detection can be appropriate where the environment makes ordinary smoke detection unsuitable. Its trade-off is fundamental: heat detection is not equivalent to early smoke detection. Do not substitute one for the other solely to simplify the layout.
Beam, air-sampling, and duct detectors use different rules
These detection methods do not belong on a spot-detector grid by default. Their sensing paths and installation limits determine the design.
Projected-beam smoke detection
A projected-beam detector monitors an optical path. The layout must account for the listed operating distance, lateral coverage, ceiling geometry, and installation instructions.
A clear path is essential. Storage changes, suspended equipment, or building movement can affect the installation, so the drawing must show more than the detector and reflector locations.
Best for: Suitable open spaces where the optical path and mounting conditions can be maintained. The limitation is that an obstructed or unsuitable beam path defeats the basis of the layout.
Air-sampling smoke detection
An air-sampling system draws air through a pipe network to a detector. Sampling-hole locations, pipe configuration, airflow balance, and transport calculations belong to the system design.
Do not treat every hole as a standalone detector with an assumed coverage circle. Request the manufacturer-required design calculations and the sampling-point layout.
Best for: Applications suited to an engineered sampling network. The trade-off is that changing the pipe or hole arrangement can change system performance and requires design review.
Duct smoke detection
A duct detector samples air in an air-handling system. Its installation depends on the listed airflow conditions, sampling arrangement, duct configuration, and manufacturer instructions.
Best for: Required detection within HVAC systems. Its limitation is equally clear: a duct detector does not replace required open-area smoke detection, and a detector in the return duct does not establish room coverage.
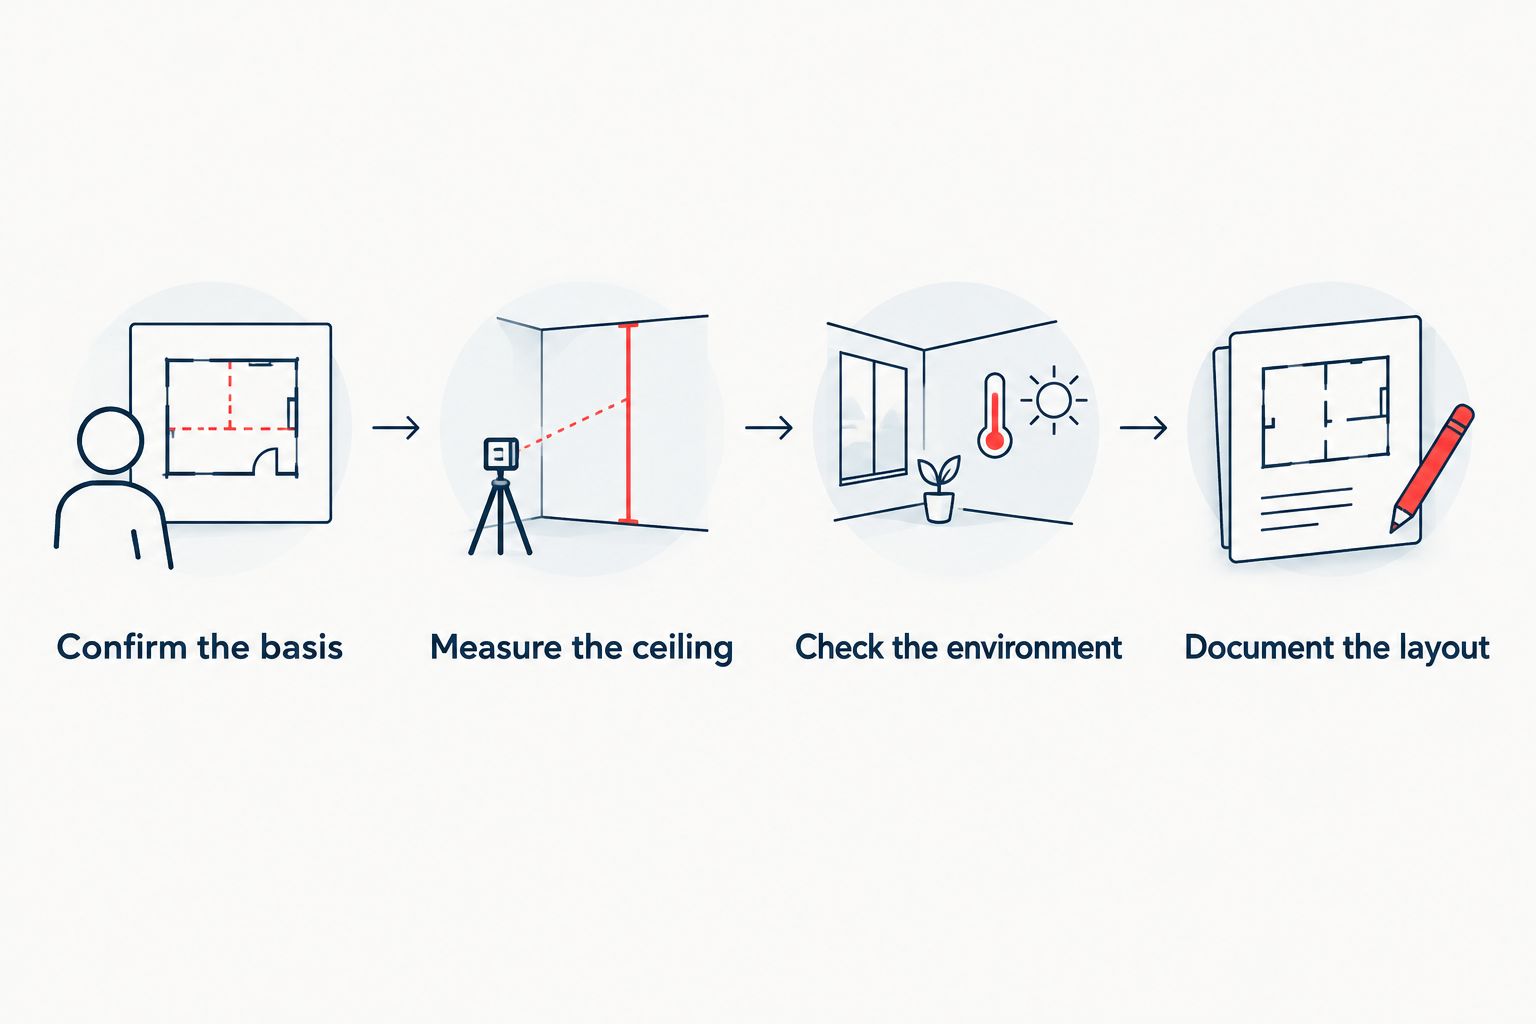
How to use these benchmarks
Use these four checks to turn the table into a useful review of your 2026 project. Firstlinefire is best suited to commercial and industrial customers seeking fire alarms alongside extinguisher and suppression services. Device selection and final spacing still require a site-specific design.
Confirm the basis
Identify the adopted code edition, local amendments, and required detection coverage. Then identify the device model and installation instructions.
The 30-foot smoke benchmark is relevant only after those conditions are established. It does not decide whether the building requires total coverage, partial coverage, or detection for a particular function.
Measure the ceiling
Record ceiling height, slope, beams, pockets, and other construction features. Include partitions and large obstructions that affect the detection layout.
For heat detectors, verify the height adjustment against the listed spacing. For smoke detectors, verify the applicable ceiling geometry rather than extending a smooth-ceiling grid into a different space.
Check the environment
Document airflow, temperature, dust, moisture, and normal processes that affect detector selection or placement. Match those conditions to the device’s published limits.
The nominal 30-foot grid does not resolve environmental suitability. A correctly spaced device remains the wrong choice if it is unsuitable for its operating environment.
Document the layout
Keep the approved drawing, device schedule, installation instructions, and acceptance records together. Mark changes in device location or room configuration rather than leaving the records inconsistent with the building.
Use the fire alarm inspection results to AHJ sign-off workflow to connect the installation records with the approval process.
What should trigger a spacing review?
Review the detection layout when the space changes—not just when the panel reports trouble. A panel cannot determine whether a new partition has divided the original coverage area.
Common triggers include:
- New rooms or partitions.
- Added ceiling features or suspended equipment.
- Changes in storage arrangement or rack height.
- HVAC changes that alter airflow near detectors.
- A replacement detector with different installation requirements.
- A change in occupancy or the required detection objective.
A successful functional test does not approve a changed layout. Keep inspection and testing separate from the design review, while making sure each uses the same current device records.
For a 2026 renovation, compare the proposed drawing with the existing approved documents before devices move. That makes the change visible to the designer, installer, and AHJ rather than leaving it to discovery during acceptance testing.
FAQ
What are the fire alarm detector spacing requirements by type?
Spot-type smoke detectors commonly use a 30-foot smooth-ceiling benchmark, subject to NFPA 72 conditions and manufacturer instructions. Heat detectors use listed spacing with applicable adjustments; beam, air-sampling, and duct detectors follow their own listed design and installation requirements.
Do all smoke detectors have to be exactly 30 feet apart?
No. Thirty feet is a common nominal smooth-ceiling spacing benchmark, not a requirement to place every smoke detector exactly that far apart. Room geometry, ceiling conditions, the applicable coverage method, and manufacturer instructions control the layout.
How far from a wall should a smoke detector be?
For the applicable nominal spacing method, the wall offset is no more than half the selected spacing. A 30-foot grid therefore has a nominal 15-foot wall offset, but mounting position and irregular-room coverage require separate checks.
Can heat detectors use the same spacing as smoke detectors?
Not by assumption. Heat detector spacing starts with the selected model’s listing and must account for applicable ceiling-height reductions and construction conditions. The smoke detector benchmark does not establish a heat detector layout.
Does a duct smoke detector cover the room below it?
No. A duct smoke detector does not replace required open-area smoke detection. It samples air within the HVAC system under its listed installation conditions.
Can I calculate detector quantity by dividing floor area by 900 square feet?
That calculation alone cannot establish a compliant detector quantity or layout. Although a 30-foot square has 900 square feet of plan area, coverage still depends on room geometry, ceiling construction, obstructions, and applicable design requirements.
Which detector spacing rules apply to a project in 2026?
The locally adopted code edition, amendments, device listing, and manufacturer instructions govern a 2026 project. Confirm the design basis with the authority having jurisdiction rather than assuming the calendar year identifies the adopted edition.
Does passing a fire alarm test prove detector spacing is correct?
No. A functional test establishes operation under the test conditions, not complete compliance of the detector layout. Spacing requires review of the actual building conditions, device instructions, and applicable design rules.
One last thing
Count ceiling coverage, not detector bodies. Adding a device does not correct the wrong detector type, an unsuitable mounting position, or an unreviewed obstruction.
Before a 2026 installation or renovation, put the scaled layout beside the device instructions and check the actual ceiling. Ask Firstlinefire about fire alarm services for your commercial or industrial site; keep the approved design basis attached to the work.