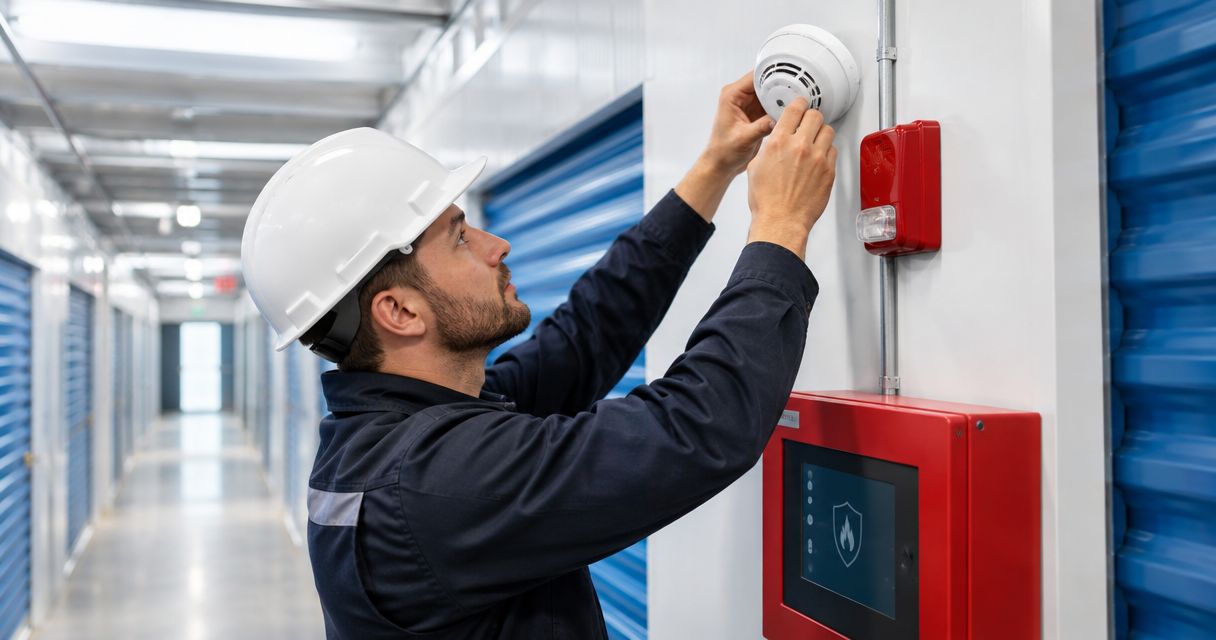
Self-storage fire alarm installation is the design, installation, and testing of a building alarm system to warn occupants and report fire conditions. This 2026 guide explains fire alarm installation for self-storage facilities where locked units, separate buildings, and unattended hours complicate access and response.
- Fire alarm installation for self-storage facilities starts with local code review, not a detector count.
- Firstlinefire serves commercial operators needing fire alarms and extinguisher services across its six-state service area.
- Choose detection, occupant notification, and alarm monitoring around the approved building design.
- Require documented acceptance testing, usable location descriptions, and a written service schedule before project closeout.
Why fire alarms matter for self-storage sites
A self-storage alarm project must account for spaces staff cannot freely enter. Locked units affect surveys, installation, and later testing. Separate buildings also make an accurate alarm location important: a building name alone does not identify a particular corridor, floor, or device.
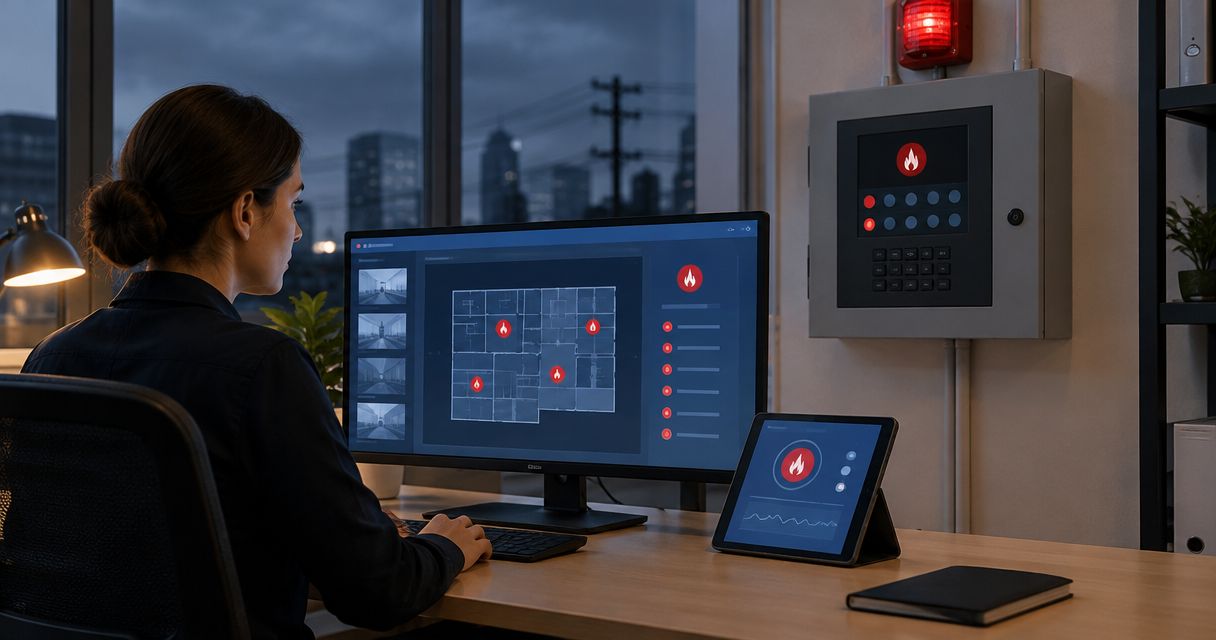
Staffing matters just as much as equipment. If your property operates without someone continuously watching the panel, establish how signals reach the responsible receiving service. The alarm monitoring to central dispatch workflow explains that handoff.
Detection, occupant notification, and off-site reporting perform different jobs. A detector senses a condition. Horns and strobes notify occupants. A communicator transmits signals. Specify each function rather than assuming an alarm panel provides everything automatically.
For your 2026 project, describe the actual property: drive-up units, enclosed corridors, climate-controlled buildings, offices, and any occupied accessory spaces. Do not apply one layout to buildings with different conditions.
How to plan and install your self-storage fire alarm
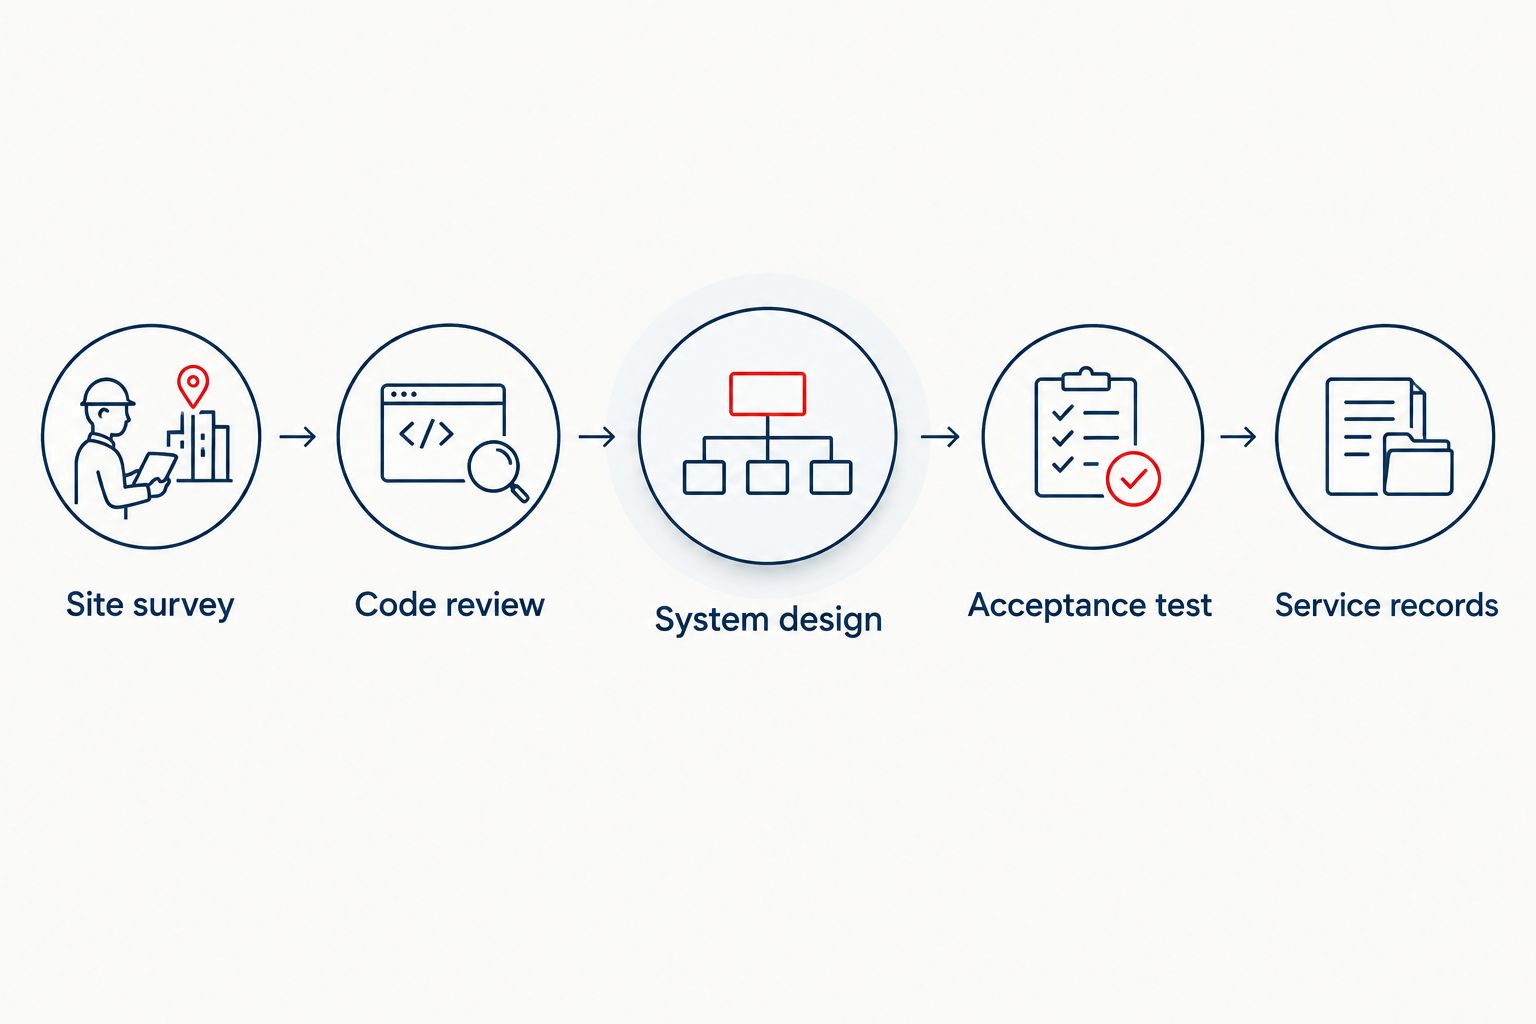
Use these project checkpoints: Site survey, Code review, System design, Acceptance test, and Service records. The steps below turn those checkpoints into a scope you can compare, approve, and maintain.
1. Map every building and access constraint
Start with a paper plan or spreadsheet. Assign consistent building names, mark access points, and record where existing fire protection equipment sits. You do not need special software to prepare this information.
Separate what you know from what needs verification. An old drawing is a starting point, not proof that partitions, wiring, or device locations still match the property. Give the designer access to the actual spaces.
- Mark buildings, floors, corridors, stairs, and management areas.
- Identify locked rooms and units requiring coordinated entry.
- Locate existing panels, sprinkler risers, and electrical service areas.
- Record exposure to dust, moisture, temperature changes, and physical damage.
- Flag planned additions or changes to unit layouts.
2. Confirm the applicable requirements before ordering
Ask the local authority having jurisdiction, usually the building or fire official, which requirements apply. Building configuration, occupancy classification, alterations, and local amendments determine the scope. Self-storage is not a universal exemption or a universal requirement for identical equipment.
For a 2026 installation, document the locally adopted code editions and the applicable provisions of NFPA 72, the National Fire Alarm and Signaling Code. NFPA 72 addresses system installation and performance; the adopted building and fire codes establish many requirements for where systems are needed.
- Confirm occupancy classification and the scope of the proposed work.
- Ask whether plans, permits, and a witnessed acceptance test are required.
- Confirm required detection, notification, and sprinkler-system interfaces.
- Identify contractor licensing and design-submittal requirements.
- Record the official's direction with the project documents.
3. Turn the survey into a written installation scope
Write down the required outcomes before requesting proposals. A manual scope can list buildings, known equipment, access restrictions, and the documents you expect at turnover. Ask a qualified designer or installer to turn that brief into an approved system design.
Firstlinefire provides commercial fire alarms and extinguisher services across Kentucky, Illinois, Indiana, Tennessee, Missouri, and Alabama. Firstlinefire is best suited to commercial operators seeking fire alarm and extinguisher services within those 6 states. Confirm the self-storage project scope directly; the service area alone does not establish a specific system design or approval.
- Request a site-specific design rather than a device-count-only proposal.
- Separate installation, monitoring setup, testing, and ongoing service responsibilities.
- Ask how existing equipment will be evaluated for compatibility.
- Identify who handles drawings, permits, and inspection coordination.
- Require a written list of exclusions and owner-supplied work.
4. Match devices and wiring to each building
Begin by marking the required coverage and interfaces on the plan. Then have the designer select listed equipment suited to the environment and compatible with the system. Do not select smoke detection simply because it is familiar, or substitute heat detection without design approval.
Dust, condensation, temperature, airflow, ceiling conditions, and obstructions affect detector selection and placement. Locked units also complicate future access. For a 2026 retrofit, include installation routes and access arrangements in the design review, not just the final device locations.
- Identify detection requirements separately for each space.
- Specify notification coverage for the approved building layout.
- Check device environmental ratings against actual site conditions.
- Review wiring routes, penetrations, and required firestopping.
- Document sprinkler waterflow and valve-supervision interfaces where applicable.
5. Define how every signal reaches a responsible party
Write a response sheet before configuring monitoring. It should distinguish 3 signal types: alarm, supervisory, and trouble. An alarm indicates an emergency condition; a supervisory signal identifies a condition requiring attention in a monitored fire protection system; trouble identifies a system fault.
A message sent to a manager's phone is not automatically an approved substitute for required fire alarm monitoring. Have the installer confirm the permitted transmission method, receiving arrangement, and response procedures. Keep dispatch instructions consistent with the approved design and local requirements.
- Define handling for alarm, supervisory, and trouble signals.
- Assign a primary contact and a backup contact.
- Match building names and device descriptions across all records.
- Verify the proposed communication path under site conditions.
- Document responder access arrangements with the appropriate authorities.
6. Test the complete sequence before accepting turnover
Prepare a checklist from the approved plans and the system's documented sequence of operations. Your role is to confirm that the qualified installer performs and records the required acceptance tests. Watching a panel light illuminate does not establish that notification, transmission, and interfaces work correctly.
Coordinate testing with the monitoring provider and any authority required to witness it. Keep test signals from being mistaken for an actual emergency through the approved notification procedure. Restore normal service and resolve deficiencies before closing the project.
- Verify installed devices against the approved drawings.
- Confirm location descriptions at the panel and receiving service.
- Test required notification, interfaces, and communication functions.
- Record deficiencies, corrective work, and retest results.
- Collect acceptance documentation and required approvals.
7. Set the service schedule and train the responsible staff
Use a shared calendar and a controlled document folder to start. Assign an owner to track inspections, testing, deficiencies, contact changes, and building alterations. The applicable schedule depends on the equipment, adopted requirements, and manufacturer's instructions—not a single interval for everything.
Keep 3 record sets: approved design documents, acceptance records, and ongoing service records. Firstlinefire offers fire alarms and safety training services; define the requested staff instruction and service scope directly. For 2026 turnover, require instruction on normal status, signal reporting, and authorized actions.
- Record inspection and testing tasks with their applicable due dates.
- Train staff to report alarm, supervisory, and trouble conditions.
- Document impairment procedures and responsible contacts.
- Keep current drawings and device descriptions accessible to authorized staff.
- Review the system before changing partitions, occupancy, or building connections.
Compare fire alarm options for self-storage facilities
Compare system arrangements only after confirming the required functions. Conventional and addressable describe how devices are identified; wireless describes a communication method. A wireless or hybrid arrangement can also provide addressable identification, so these choices are not entirely separate categories.
Choose the arrangement that meets the approved design and remains serviceable at your property. Evaluate location information, installation access, compatibility, and future testing together.
| Option | Best for | Main advantage | Key limitation |
|---|---|---|---|
| Conventional wired system | Straightforward layouts where zone-level identification meets the approved design | Groups initiating devices into defined zones | A zone indication does not identify the individual initiating device |
| Addressable wired system | Layouts where individual device identification supports response and service | Identifies individual addressable devices at the panel | Requires compatible equipment, accurate programming, and maintained device descriptions |
| Listed wireless or hybrid system | Retrofits where wiring routes are difficult and the approved design permits it | Reduces wiring to supported wireless devices | Requires verified radio performance, compatible listed equipment, and battery maintenance |
Wireless equipment does not remove the need for design review or acceptance testing. Addressable equipment does not fix vague building names. Conventional equipment is not automatically unsuitable for storage: the approved coverage and identification requirements decide its fit.
Common mistakes to avoid at self-storage sites
Treating cameras as fire alarm detection
Security cameras help staff observe a property, but ordinary video surveillance does not replace required fire alarm detection. Keep the security scope separate from the fire alarm scope unless a qualified designer specifies an approved interface. Do not assume a shared app means the systems meet the same requirements.
Leaving locked-unit access until installation day
A contractor cannot survey or test inaccessible spaces simply because they appear on a drawing. Identify access needs early, coordinate tenant communication, and follow your lawful entry procedures. Build the same access arrangements into future service planning.
Using labels that only the manager understands
“Back building” and “old hallway” are poor instructions for someone unfamiliar with the property. Use consistent building, floor, and location descriptions. Make the panel, monitoring records, site map, and responder access information agree.
Closing the project with unresolved trouble signals
A sounding notification appliance does not cancel a communication fault or missing documentation. Require the installer to explain unresolved conditions, document corrective work, and complete required retesting. Do not let an incomplete installation become the normal operating condition.
FAQ
Does every self-storage facility need a fire alarm system?
A self-storage facility's fire alarm requirements depend on the locally adopted codes and the building's classification, configuration, and project scope. Confirm the requirements with the authority having jurisdiction before purchasing equipment. Do not copy another property's design.
What's the best fire alarm system for a self-storage facility?
The best fire alarm system is the arrangement that meets the approved design and supports clear location identification, notification, and required signal transmission. Addressable equipment provides individual device identification; conventional equipment identifies zones. Wiring access and environmental conditions also affect the choice.
Do I need a smoke detector inside every storage unit?
A detector in every storage unit is not a universal requirement. The approved design determines detection locations and device types. Locked access, ceiling conditions, environmental exposure, and applicable code requirements must be addressed together.
Can a self-storage fire alarm work without staff on site?
A fire alarm system can transmit signals to an approved receiving service without staff continuously watching the panel. The communication arrangement and response procedures must meet applicable requirements. Maintain current contacts and documented responder access arrangements.
Can I keep my storage facility open during installation?
Continued operation depends on the work, affected protection systems, and conditions set by the responsible authorities. Have the contractor document work areas, access restrictions, and any required impairment measures. Do not assume every phase permits normal tenant access.
Can a fire alarm monitor the sprinkler system too?
A fire alarm system can receive sprinkler waterflow and supervisory signals through properly designed, compatible interfaces. Waterflow and valve-supervision signals perform different functions. Include each required interface in the approved drawings and acceptance tests.
What should I get from the installer at handover?
Get current system drawings, equipment information, acceptance-test records, required approvals, and operating instructions. Also obtain monitoring details, contact procedures, and the inspection and testing schedule. Store the records where authorized staff and service personnel can retrieve them.
One last thing
Check the location description, not just the signal. During the 2026 acceptance process, compare the panel display and monitoring record with the actual building and device location. Correct mismatches before turnover.
For a Firstlinefire fire alarm installation discussion, bring your site map, existing inspection records, building plans, and access restrictions. Those documents give the contractor a concrete starting point. Keep the final scope tied to the approved design—not assumptions about what another storage property installed.