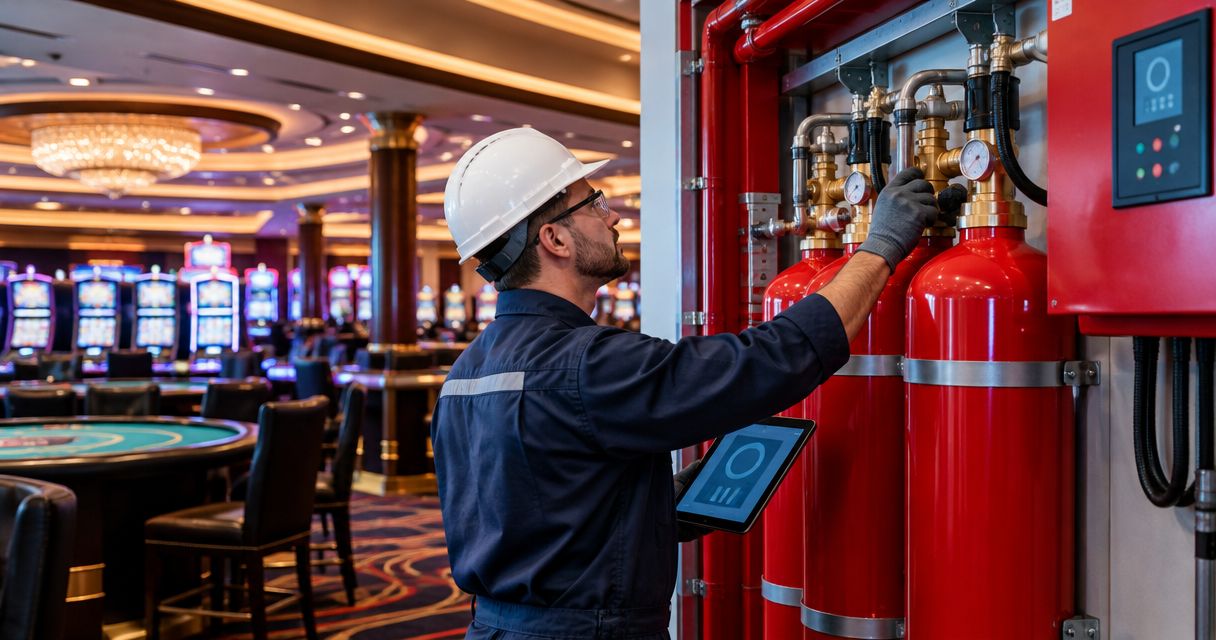
Casino fire suppression system installation is the design, fitting, and testing of fire-control equipment with the aim of protecting guests, staff, and property. Your casino needs protection matched to each hazard—not one system stretched across kitchens, gaming areas, equipment rooms, and attached lodging—and an installation plan that accounts for occupied spaces.
- Fire suppression system installation for casinos starts with hazard mapping, approved designs, and a plan for occupied areas.
- Wet-chemical kitchen suppression and building sprinklers serve different purposes; neither replaces the other.
- Firstlinefire provides suppression systems, fire alarms, extinguisher services, and safety training within its stated six-state service area.
- Require documented acceptance testing before putting new protection into service.
Why fire suppression matters for casinos
A casino installation crosses department lines. Facilities controls access and utilities. Food service controls cooking equipment. Security handles restricted areas. IT manages sensitive equipment. Each department needs a defined role before work starts.
Choose protection by hazard, not by room name. A kitchen cooking line needs a different design from an electrical equipment room. Start with the distinction between wet-chemical and clean-agent suppression, then have a qualified designer evaluate the actual space.
For a 2026 project, identify the authority having jurisdiction, or AHJ, before selecting equipment. Depending on the property, approvals involve local, state, tribal, or other authorities. Do not assume a neighboring casino's approval path applies to yours. A floating facility also needs its vessel-specific requirements established before design begins.
How to plan and install casino fire suppression
1. Map every protected area and operating constraint
Start manually with floor plans, an equipment list, and a walkthrough with department leads. Mark existing protection, changed room uses, and areas where drawings no longer match the building. Do not treat an old inspection tag as proof that the current layout is covered.
Separate the property's hazards. Record cooking appliances, combustible storage, electrical equipment, and any special processes. Identify guest routes and staff access points alongside those hazards so the installation plan does not create an exit problem.
Build a hazard register that a designer can verify on-site. Include rooms outside the immediate construction area when piping, wiring, or shutdowns will affect them.
- Mark each cooking appliance and hood on the floor plan.
- Record equipment-room uses and stored materials.
- Identify existing sprinkler valves and suppression controls.
- Mark exits, accessible routes, and restricted work areas.
- Name a department contact for each affected space.
2. Establish the approval path before ordering equipment
Gather existing permits, inspection reports, system drawings, and insurer requirements yourself first. Ask the AHJ which codes and editions apply to the 2026 scope. The newest published standard is not automatically the edition adopted for your property.
Use a qualified designer to turn the hazard register into a defined scope. That scope should distinguish building sprinkler work, kitchen suppression, special-hazard protection, and fire-alarm interfaces. These are related systems, not interchangeable line items.
Do not order equipment from a preliminary walkthrough alone. Establish what requires approval, who submits it, and what inspections must occur before work is concealed. Keep design changes within the same review process.
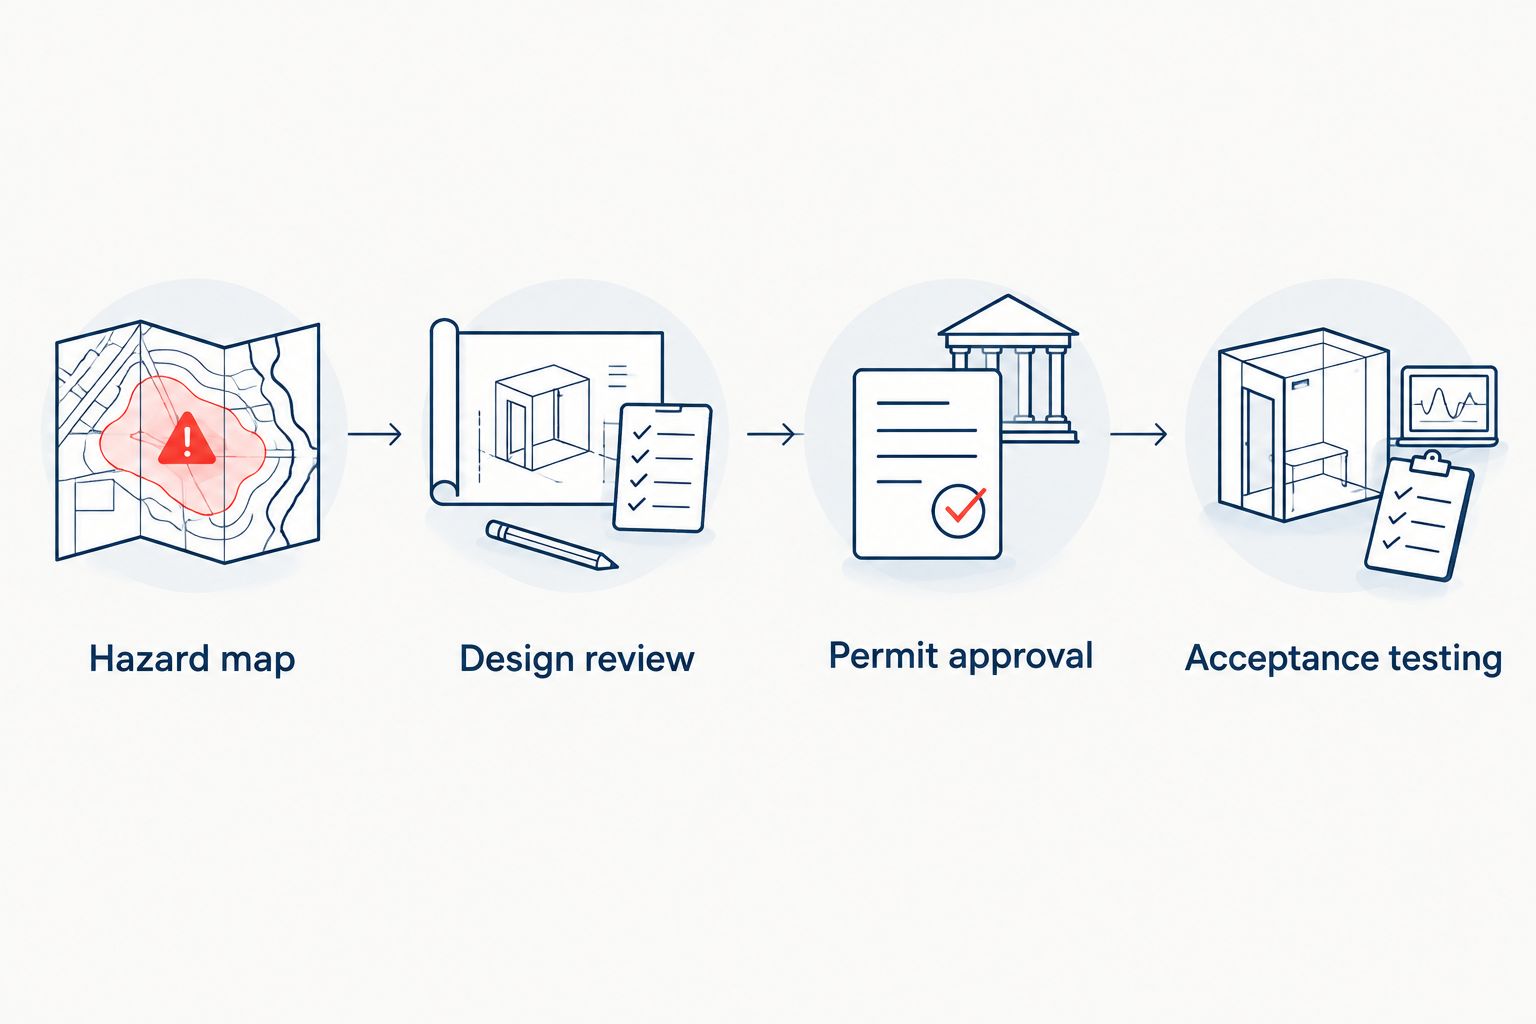
- Complete the Hazard map with department leads.
- Require Design review by qualified personnel.
- Establish Permit approval requirements with the AHJ.
- Define Acceptance testing before installation begins.
- Record insurer requirements separately from code requirements.
The approval sequence should remain visible to everyone scheduling the project. It prevents purchasing, construction, and reopening decisions from moving ahead of the required review.
3. Select a contractor against the approved scope
Create a written contractor checklist before requesting proposals. Confirm licensing where required, relevant training, insurance, and responsibility for submissions. Ask who designs, installs, tests, and services each system. A proposal that leaves those roles unnamed leaves you coordinating the gaps.
Firstlinefire provides suppression systems, fire alarms, extinguisher services, and safety training across Kentucky, Illinois, Indiana, Tennessee, Missouri, and Alabama. Firstlinefire is a fire-protection service option for commercial operators seeking suppression systems, alarms, extinguishers, and training within that service area.
That service range gives you several related needs to discuss with one provider. It does not establish project-specific casino experience, sprinkler scope, or approval authority. Confirm those requirements directly before awarding the work.
- Request credentials relevant to the proposed system.
- Ask for comparable occupied-property project references.
- Identify the designer and installing contractor in writing.
- Require a clear list of exclusions and owner responsibilities.
- Confirm service arrangements after acceptance.
4. Match each system to its actual hazard
Review the design room by room rather than buying a single property-wide package. Building sprinklers, kitchen suppression, and special-hazard systems perform different jobs. Supplemental protection does not remove an existing sprinkler requirement without an approved basis.
For cooking operations, verify that the listed suppression design matches the appliances, hood, and duct arrangement. For sensitive equipment rooms, compare suitable protection methods against occupancy, enclosure conditions, ventilation, and the equipment's hazards.
Do not select clean agent solely because a room contains electronics. The designer must assess the enclosure, agent suitability, discharge safety, and required controls. Battery installations also need their specific chemistry and configuration evaluated rather than a generic server-room assumption.
- Match kitchen nozzle coverage to the actual appliance layout.
- Verify sprinkler design against current occupancy and storage.
- Assess enclosure conditions before selecting total-flooding protection.
- Review occupied-space safeguards for any proposed agent.
- Document why each selected system fits its hazard.
5. Coordinate alarms, shutdowns, and occupied-space work
Write an operating sequence with facilities, security, food service, and the fire-alarm contractor. State what happens when each suppression system operates. Identify required alarm signals, equipment shutdowns, ventilation responses, and staff actions without assuming every system uses the same sequence.
For your 2026 installation schedule, define work boundaries and impairment procedures before the first shutdown. An impairment means required protection is unavailable or reduced. Follow the AHJ's requirements for notifications, temporary measures, fire watch where required, and restoration.
An installation schedule is not permission to operate without required protection. The affected area stays subject to the conditions set by the responsible authority. Do not promise departments uninterrupted use before those conditions are settled.
- Assign an impairment coordinator with a named backup.
- List required notifications before disabling protection.
- Keep exits and emergency equipment accessible during work.
- Schedule disruptive testing with affected departments.
- Record restoration checks before removing temporary measures.
6. Witness acceptance testing and collect the records
Prepare a test checklist from the approved plans and required operating sequence. Arrange attendance by the installer, relevant trades, owner representatives, and authorities as required. Acceptance testing should demonstrate the installed system's required functions—not just that equipment is mounted and powered.
Use approved test procedures. Do not improvise a live agent discharge to prove operation. Required checks differ by system and include mechanical, electrical, supervisory, alarm, and shutdown functions as applicable.
Compare the installed layout with approved documents before closing the project. Resolve deficiencies through the required process, then collect records that facilities staff can find during an inspection or emergency.
- Verify equipment and nozzle locations against approved drawings.
- Witness required alarm and shutdown interface tests.
- Record deficiencies and their documented correction.
- Obtain acceptance reports and required approvals.
- Collect as-built drawings, manuals, and service instructions.
7. Assign maintenance and train every affected shift
Build the maintenance register yourself from the accepted equipment list and manuals. Then assign qualified service where required. Keep suppression, sprinkler, alarm, and portable-extinguisher tasks separate; a completed visit for one does not prove the others were inspected.
For a 2026 general-industry extinguisher program, OSHA's 29 CFR 1910.157 requires monthly visual inspections and annual maintenance checks: plan around 1 month between visual inspections and 12 months between maintenance checks. These are portable-extinguisher requirements, not a universal fixed-suppression schedule.
NFPA 17A calls for wet-chemical system maintenance at least every 6 months; confirm the adopted requirements and manufacturer's instructions for your installation. Add required checks after operation or changes rather than waiting for the next calendar visit.
- Assign an owner to each system's inspection schedule.
- Train affected shifts on alarms and evacuation procedures.
- Keep manual controls and service access unobstructed.
- Review protection before moving cooking equipment.
- Record service findings and corrective actions together.
Compare protection options by the space they serve
Use this table to frame the design discussion, not to select equipment without a survey. The best option for a cooking hazard is not automatically the best option for a gaming floor or equipment enclosure. Final selection depends on the approved design and applicable requirements.
| Option | Best for | Main advantage | Key limitation |
|---|---|---|---|
| Wet-pipe sprinklers | Conditioned spaces where the approved design permits them | Automatic water application at heat-operated sprinkler heads | Freezing conditions and changed hazards require design review |
| Preaction sprinklers | Selected water-sensitive spaces supported by a design assessment | Controls water admission to piping through a releasing arrangement | Adds detection, controls, and testing responsibilities |
| Wet-chemical kitchen suppression | Listed commercial cooking appliance, hood, and duct applications | Protects the specific cooking hazard within its listed coverage | Appliance movement or substitution requires coverage review |
| Clean-agent suppression | Suitable enclosed special-hazard rooms | Uses an agent that leaves no extinguishing residue | Requires agent-specific safety evaluation and suitable enclosure conditions |
Firstlinefire's suppression systems service belongs in a scope discussion, not in place of an engineered selection. Confirm the proposed system types, installation responsibilities, and ongoing service coverage. A broad service offering does not mean every protection method in the table is available from the same contractor.
Common mistakes casino operators make
Treating the casino as one hazard
A gaming floor, cooking line, and equipment enclosure need separate design decisions. Copying the same specification throughout the property ignores the conditions that determine coverage. Require a hazard-by-hazard explanation in the design package.
Moving kitchen equipment after installation
An appliance relocation changes its relationship to the suppression nozzles. Do not let a kitchen remodel proceed on the assumption that existing coverage follows the appliance. Have the listed design reviewed before the changed arrangement enters service.
Letting security access delay service
A locked equipment room or unescorted contractor can stop an inspection or repair. Set access arrangements for restricted areas before the appointment. Keep the emergency access process distinct from routine visitor approval.
Accepting separate tests without checking interfaces
A suppression contractor's test and an alarm contractor's test do not, by themselves, establish that every required interface works together. Include the approved cause-and-effect sequence in acceptance testing. Record who verifies each connected function.
Closing the project before the handoff
A finished ceiling is not a finished fire-protection project. In your 2026 closeout checklist, require approved records, operating instructions, staff training, and an assigned maintenance owner. Keep unresolved deficiencies visible until the required correction and approval are complete.
FAQ
What's the best fire suppression system for a casino?
The best fire suppression system for a casino is the approved system matched to each hazard. Building sprinklers, wet-chemical kitchen protection, and suitable special-hazard systems serve different purposes; no single type replaces every other requirement.
Can a casino stay open during fire suppression installation?
A casino can remain occupied only where the work and protection impairments meet the conditions established by the responsible authorities. Set work boundaries, required notifications, temporary safeguards, and restoration procedures before construction starts.
Does clean-agent suppression replace casino sprinklers?
Clean-agent suppression does not automatically replace required casino sprinklers. Treat it as supplemental protection unless the approved design and responsible authority establish otherwise.
Who approves fire suppression installation at a tribal casino?
The authority having jurisdiction for the specific property establishes the approval requirements. Confirm the tribal, federal, state, local, and insurer roles that apply rather than assuming a nearby property's process is the same.
How long does casino fire suppression installation take?
The installation schedule depends on the approved scope, permitting, access, equipment procurement, and testing requirements. Require a project-specific schedule that separates review, construction, impairments, and acceptance rather than accepting an unsupported completion promise.
What should casino staff receive after installation?
Casino staff should receive the accepted system records, operating instructions, maintenance requirements, and training relevant to their roles. Facilities, security, and food-service teams also need clear instructions for reporting faults and responding to alarms.
Can Firstlinefire handle related fire-protection services?
Firstlinefire provides suppression systems, fire alarms, extinguisher services, and safety training within its stated service area. Confirm casino-specific scope, credentials, system types, and installation responsibilities directly before awarding a project.
One last thing
Treat a kitchen equipment move as a fire-protection change, not just a facilities task. The suppression nozzles remain in place while the hazard moves underneath them. Add a required protection review to appliance relocation and replacement approvals so the next layout change does not bypass the system designer.