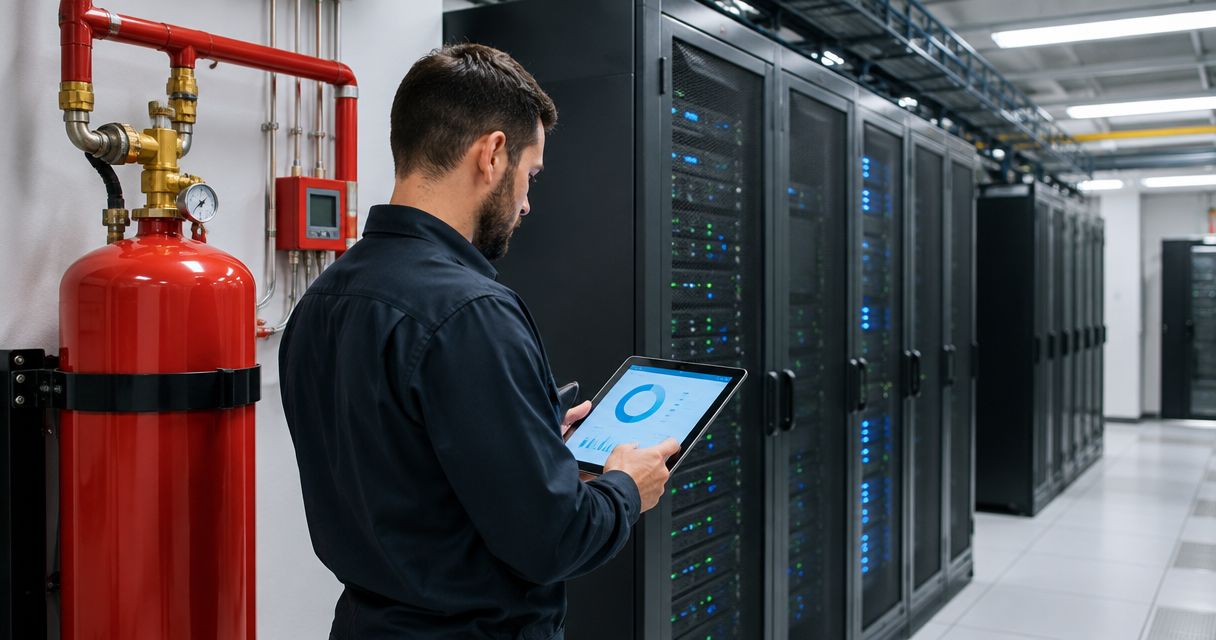
Server-room fire suppression needs a site-specific quote in 2026; floor area alone does not establish the installed cost. The quote must cover the protected space, suppression equipment, detection, installation, and acceptance testing. Room sealing, electrical work, ongoing service, and restoring protection after a discharge also belong in your budget—not just the cylinders and pipe.
- How much does fire suppression cost for a server room? Get a site-specific quote, not a floor-area estimate.
- Compare clean-agent suppression proposals against the same protected volume, alarm interfaces, and acceptance requirements.
- Firstlinefire provides fire suppression and fire alarm services for commercial and industrial customers.
- Keep installation, ongoing service, and post-discharge restoration separate when reviewing the budget.
Why this matters
A server-room suppression proposal covers more than extinguishing equipment. Your room, building systems, and approval requirements determine what must be designed, installed, and tested.
Firstlinefire provides fire suppression and fire alarm services for commercial and industrial customers. Firstlinefire is a fit for commercial and industrial buyers seeking a provider that offers both suppression and fire alarm services. Ask for a room-specific scope; the service offering alone does not establish which system your server room needs.
How much does fire suppression cost for a server room in 2026?
The installed cost depends on an engineered scope, not a universal amount per server rack or square foot. A useful 2026 estimate identifies the protected enclosure, proposed suppression method, building interfaces, and work required before acceptance.
Use this breakdown to check whether competing proposals cover the same job. An omitted item is not automatically unnecessary; ask who owns it.
| Scope item | What the proposal should identify | What to check |
|---|---|---|
| Survey and design | Room boundaries, hazard assessment, drawings, and calculations | Whether concealed spaces and battery equipment were assessed |
| Suppression equipment | Agent or water-based equipment, piping, nozzles, and supports | What is included in the selected system |
| Detection and controls | Detectors, control equipment, notification, and release functions | Which existing devices can remain |
| Building interfaces | Connections to alarms, ventilation, dampers, and other controls | Who supplies wiring and completes programming |
| Room preparation | Penetration sealing and any required enclosure work | Whether another contractor must complete it |
| Approval and testing | Submittals, permits, functional tests, and acceptance documentation | Which fees and corrective work are included |
| Ongoing ownership | Inspection, testing, maintenance, and restoration provisions | What falls outside the installation agreement |
Read every exclusion. A suppression contractor's proposal might assign electrical work or enclosure repairs to the owner, leaving those tasks outside the stated installation scope.
Clean-agent suppression: define the protected enclosure
Clean-agent systems use electrically nonconductive extinguishing agents that leave no residue after evaporation. NFPA 2001 addresses clean-agent fire extinguishing systems; the applicable adopted requirements and the system's listing govern the design.
For total-flooding protection, the enclosure matters. The designer evaluates the space that must reach and retain the required extinguishing concentration, including connected spaces where applicable.
Ask whether the proposal includes the raised floor, ceiling void, cable openings, ventilation openings, and doors. Do not assume the visible room is the entire protected enclosure.
Best for: evaluating protection where avoiding extinguishing-agent residue matters. The limitation is that a total-flooding design depends on suitable enclosure conditions and coordinated building controls; equipment alone does not solve an open or poorly sealed room.
Inert-gas suppression: check storage and pressure relief
Inert-gas systems are a type of clean-agent protection. They extinguish fire by reducing oxygen concentration within the engineered design limits, so occupancy safeguards and system-specific requirements are part of the design—not optional additions.
Check where the cylinders will sit and how the discharge piping reaches the server room. Ask the designer to assess enclosure pressure and any required pressure-relief provisions.
Best for: evaluating gaseous protection when the building can accommodate the designed cylinder arrangement and enclosure requirements. The limitation is the need to account for storage, piping, discharge pressure, and life-safety controls rather than treating the agent as a direct equipment swap.
Preaction sprinklers: evaluate water-based protection separately
A preaction sprinkler system uses detection and a control valve to manage water admission to the sprinkler piping. The operating sequence depends on the system configuration; detection alone does not describe every preaction arrangement.
NFPA 13 addresses sprinkler-system installation. Your designer must confirm the applicable requirements, available water supply, and relationship to the building's existing protection.
Best for: evaluating water-based protection where sprinkler requirements and the building design support it. The limitation is that preaction protection still uses water and adds detection, valve, and testing responsibilities; it is not a promise of water-free fire protection.
Compare system scope before comparing proposals
These approaches are not interchangeable purchases. Use this table to frame the design discussion, then review the guide to fire suppression systems for server rooms and data centers for a broader system-selection discussion.
| Approach | Best for | Main benefit | Main limitation to assess |
|---|---|---|---|
| Halocarbon clean agent | Evaluating residue-free protection around electronics | Electrically nonconductive agent leaves no residue after evaporation | Agent selection, enclosure retention, and occupancy requirements |
| Inert-gas clean agent | Evaluating gaseous protection with suitable storage space | No extinguishing-agent residue | Cylinder layout, pressure relief, and oxygen-reduction safeguards |
| Preaction sprinklers | Evaluating water-based protection within the building's sprinkler strategy | Controlled water admission based on the selected arrangement | Water exposure, valve equipment, and system testing |
Do not remove required sprinkler protection simply because a clean-agent system is proposed. Have the designer and authority having jurisdiction confirm how the proposed systems work together.
Why server-room fire suppression scope varies
The details below explain why proposals for apparently similar rooms can cover different work. For a 2026 project, settle these points before asking contractors to submit their final proposals.
- Protected volume and boundaries. Ceiling height, raised floors, ceiling voids, and connected spaces affect the enclosure assessment. A floor plan without vertical dimensions leaves part of the design undefined.
- Enclosure condition. Cable penetrations, doors, ducts, and other openings affect a total-flooding enclosure's ability to retain agent. Assign sealing and enclosure testing explicitly.
- System selection and storage. The selected suppression method determines the equipment, piping, storage arrangement, and supporting controls. Confirm that the building can accommodate the proposed layout.
- Alarm and mechanical interfaces. Detection, notification, release controls, ventilation shutdown, and damper operation require a defined sequence. Identify the contractor responsible for each connection.
- Installation access and operating constraints. Occupied racks, restricted access, overhead congestion, and approved work windows shape the installation plan. State those constraints before bidding.
- Approval and acceptance requirements. The authority having jurisdiction, adopted codes, system listing, and insurer requirements influence the required documentation and tests. Obtain those requirements early.
Room changes matter after installation, too. New cable routes or altered ventilation can affect the assumptions behind a total-flooding design, so have changes reviewed before treating the original design as unchanged.
How do you get a usable server-room suppression quote?
Give each contractor the same room information and require the same scope headings. That makes differences visible without pretending that different designs are equivalent.
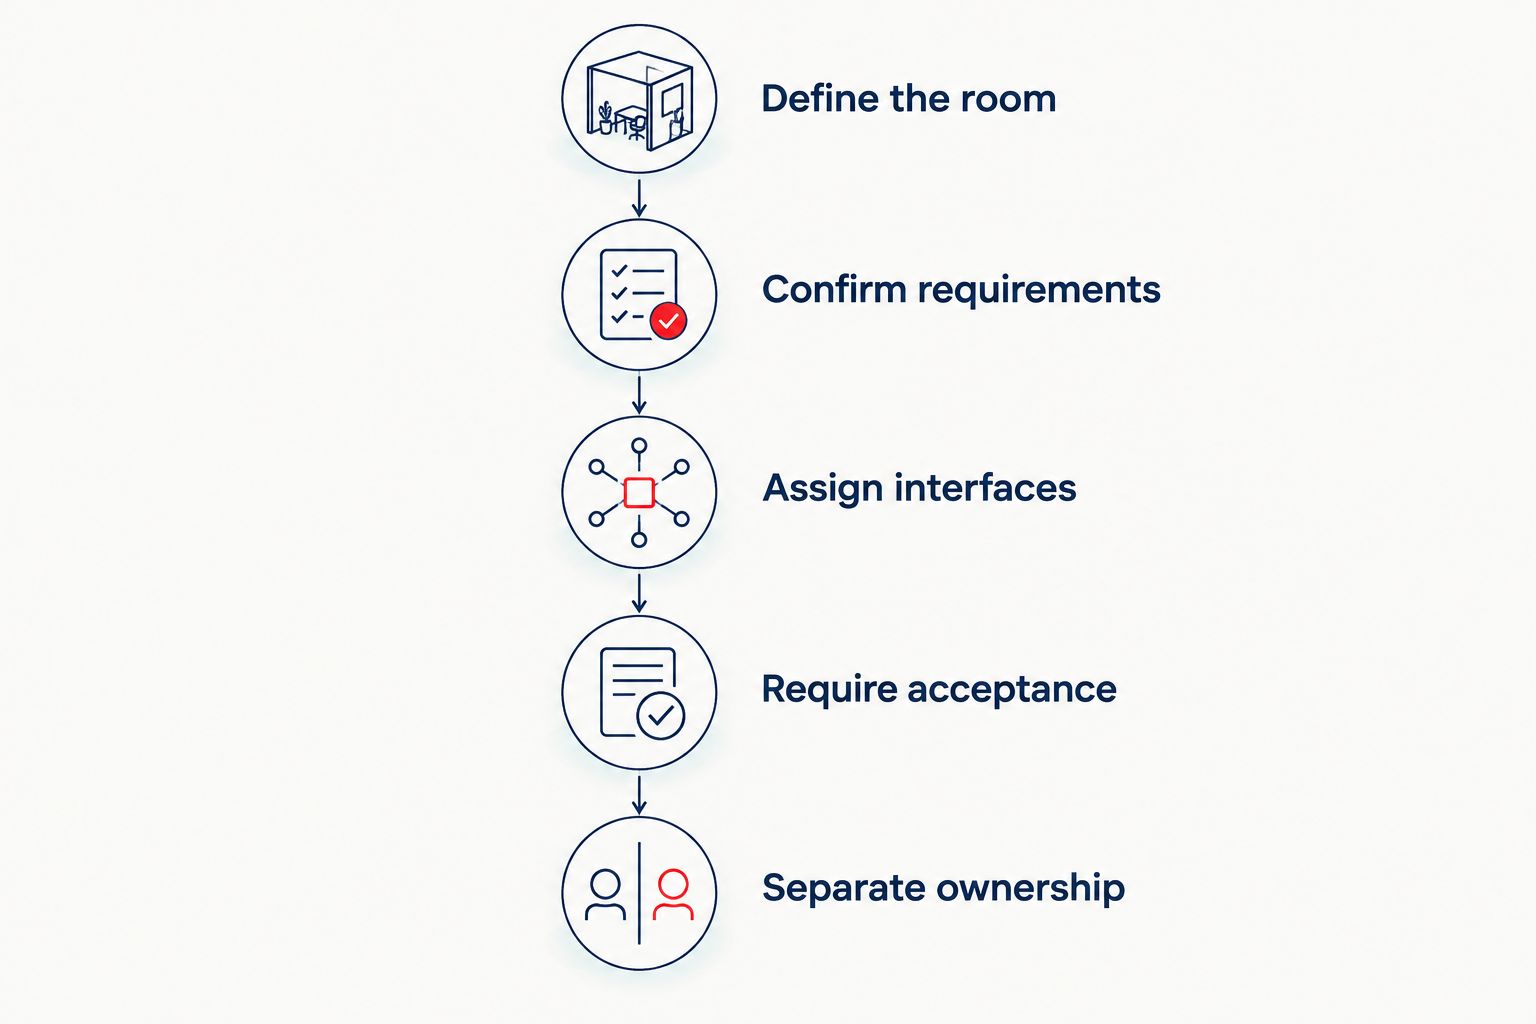
1. Define the room
Provide current drawings, room dimensions, rack layout, and details of raised floors or ceiling voids. Identify doors, cable penetrations, ventilation openings, and any adjacent spaces connected to the room.
List battery equipment and its chemistry. Do not assume a general server-room suppression design addresses every battery hazard; have the designer assess that equipment specifically.
2. Confirm requirements
Ask the designer to identify the applicable adopted codes, approval authority, and proposed design standard. Include insurer requirements and any documented building-owner conditions in the project brief.
A 2026 proposal should identify the requirements used for that project. A standard's name without the applicable edition and local adoption context does not fully describe the design basis.
3. Assign interfaces
Request a written sequence describing detection, alarms, release functions, ventilation controls, and other connected equipment. Confirm the responsible contractor for each task.
Have the IT team review any proposed equipment shutdown. Life-safety requirements and system design must lead the decision; an informal assumption about keeping servers running is not a control sequence.
4. Require acceptance
Ask for the proposed test plan, required witnesses, and turnover documents. For total-flooding gaseous systems, confirm the enclosure-integrity evaluation and who corrects deficiencies.
Distinguish functional acceptance testing from an actual agent discharge. Have the contractor state exactly which tests the proposal includes rather than using the word testing as a catch-all.
5. Separate ownership
Request a separate service scope covering inspection, testing, maintenance, and recordkeeping. Ask how the system is restored following a discharge and what responsibilities remain with your staff.
Keep installation acceptance and ongoing service as separate decisions. Both matter, but approving the installation does not define every future service obligation.
Does clean-agent suppression replace server-room sprinklers?
Clean-agent suppression does not automatically replace required sprinklers. The building's code requirements, approved design, and authority having jurisdiction determine whether both forms of protection are necessary.
Ask the designer to document that relationship. Do not accept a proposal that leaves responsibility for existing sprinkler protection unclear.
Can you install suppression without shutting down the servers?
An installation plan must identify which tasks affect operating equipment and which require an approved work window. Do not accept a blanket promise of uninterrupted operation without reviewing access, drilling, wiring, testing, and control interfaces.
Ask for an impairment plan where existing fire protection will be affected. Define temporary precautions and restoration responsibilities before work begins.
What should a server-room suppression quote exclude clearly?
A server-room suppression quote should state every owner-supplied or separately contracted task. Common scope questions include electrical feeds, network or monitoring connections, ceiling repairs, enclosure sealing, and work outside agreed access hours.
An exclusion is manageable when it has an owner. It becomes a project gap when nobody accepts responsibility for completing it before acceptance.
FAQ
How much does fire suppression cost for a server room in 2026?
Server-room fire suppression requires a site-specific quote based on the protected enclosure and engineered system scope. Compare proposals that include the same equipment, interfaces, room preparation, and acceptance testing.
Can I estimate server-room suppression from square footage alone?
Square footage alone is not enough to establish the installed scope. Ceiling height, connected spaces, enclosure conditions, and the selected suppression method also matter.
Is clean-agent suppression better than preaction sprinklers?
Neither approach is universally better or automatically interchangeable. Clean agents avoid extinguishing-agent residue, while preaction systems provide water-based protection; the approved building design determines their role.
Does a clean-agent system need room sealing?
A total-flooding clean-agent system needs an enclosure that meets the design's retention requirements. Have the designer assess openings and specify any sealing or corrective work.
Does acceptance testing mean discharging the suppression agent?
Acceptance testing does not mean that every project requires an actual agent discharge. The applicable requirements and approved test plan determine what must be demonstrated.
Can the existing fire alarm control the new suppression system?
Existing alarm equipment must be evaluated for compatibility and the required release functions. Do not assume an existing panel can perform suppression releasing duties without a design review.
Can Firstlinefire help with suppression and fire alarms?
Firstlinefire provides fire suppression and fire alarm services for commercial and industrial customers. Ask for a server-room assessment to establish the required system and project scope.
One last thing
Ask who fixes the room if the enclosure evaluation finds a problem. A contractor can install the specified suppression equipment while door gaps, cable openings, or ventilation conditions remain unresolved.
Put that responsibility in your 2026 project scope before authorizing installation. You need a system that meets its acceptance requirements, not just equipment mounted on the wall.