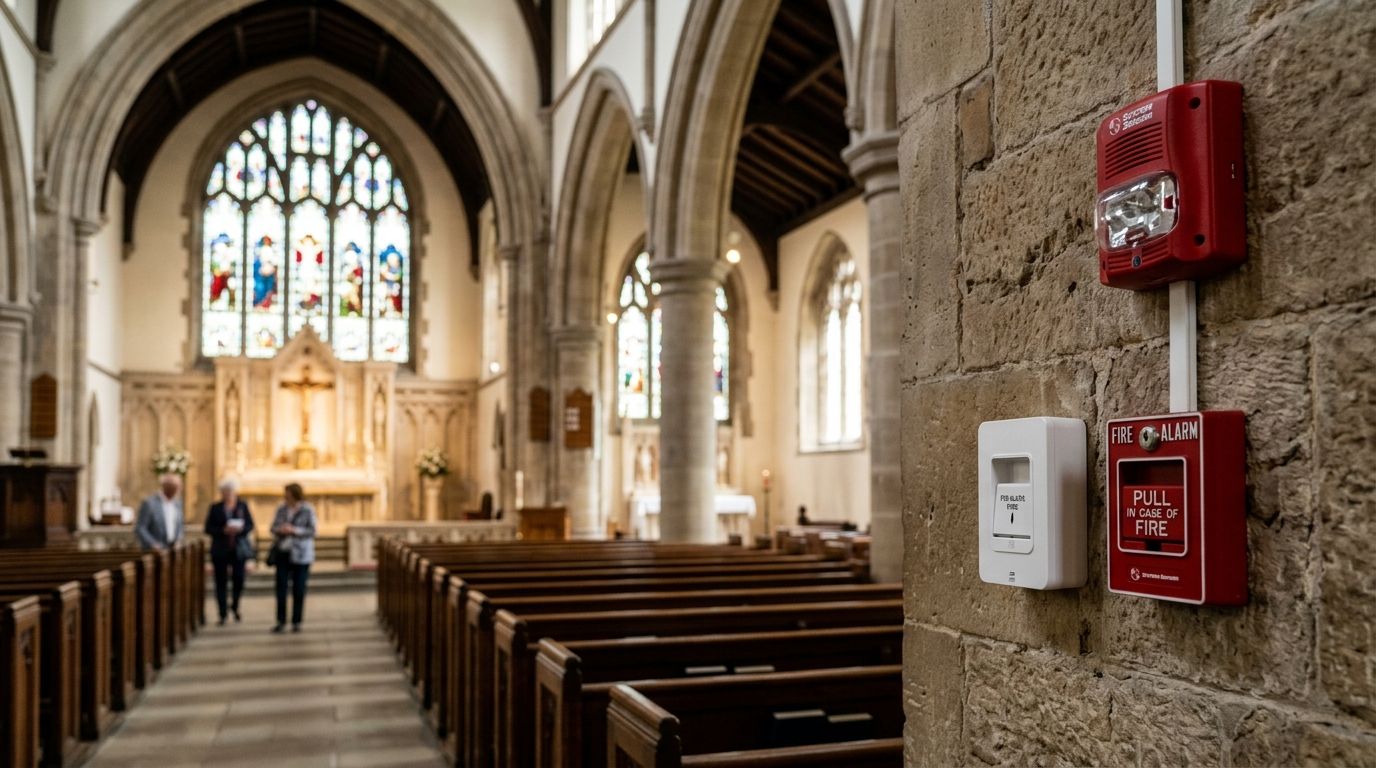
A fire alarm system for churches is a detection and notification network sized for large assembly occupancies, nurseries, fellowship halls, and multi-story additions that most standard commercial buildings don't have to account for. Churches carry occupancy loads that spike hard on Sundays and holidays, then sit near-empty the rest of the week, and that swing changes how detection, notification, and monitoring need to be designed.
A church sanctuary that seats 400 on Easter Sunday and 40 on a Tuesday staff meeting needs a system built for the peak, not the average — that's the gap most volunteer-run buildings miss.
- Fire alarm systems for churches must cover high-occupancy sanctuaries, nurseries, and fellowship halls under one code-compliant plan.
- Addressable systems pinpoint the exact device that tripped — critical in multi-wing church campuses with volunteer responders.
- NFPA 72 requires documented testing and inspection on set intervals regardless of how often the building is used.
- Monitored, central-station-connected systems get help moving faster than a local bell system when no staff is on-site.
- First-Line Fire designs and services fire alarm systems for churches across Kentucky, Illinois, Indiana, Tennessee, Missouri and Alabama.
Why fire alarm systems matter for churches
Churches run on volunteers, not fire safety officers. Nobody's walking the building daily checking exit signs or listening for a trouble beep from the panel closet. That's the core risk: a detection failure can sit unnoticed for weeks in a building that's only staffed part-time.
Add in the physical layout — steeples, bell towers, basement fellowship halls, converted classrooms, commercial kitchens for potlucks — and you get a floor plan that doesn't match the simple office or retail box most alarm packages are built for. Fire alarm systems for schools face a similar mismatch: high-occupancy assembly space bolted onto a building that also has small classrooms, nurseries, and kitchens.
Insurance carriers and local fire marshals both look at church occupancy classification (typically Assembly, Group A) when setting requirements. A congregation that added a gym, daycare wing, or second-floor youth room since the last inspection has likely changed its occupancy calculation without updating the alarm design to match. In 2026 that gap is the single most common reason a church fails a fire marshal walkthrough.
Assess your occupancy classification and code triggers
Start here before you buy anything. Your local fire marshal sets the baseline requirement off your Assembly occupancy classification, and NFPA 72 governs the system design once you're required to have one.
- Pull your current occupant load calculation from your last inspection or building permit
- Confirm which additions (daycare wing, gym, second floor) were added after that calculation
- Check whether your sanctuary occupant load crosses local thresholds that trigger mandatory notification appliances
- Ask your fire marshal directly whether a manual pull station system alone still satisfies code, or whether automatic detection is now required
- Document the answer in writing — verbal code guidance changes between inspectors
Map your building's blind spots
Churches accumulate additions over decades. A 1960s sanctuary with a 1990s fellowship hall and a 2015 nursery wing rarely shares one clean wiring run, which means detection coverage gets patchy at the seams.
- Walk every wing separately: sanctuary, nursery, fellowship hall, offices, classrooms, bell tower or steeple access
- Flag rooms with no smoke or heat detection at all — nurseries and unattended storage closets are the most common gaps
- Check attic and steeple voids for heat detectors where smoke detectors would false-alarm on dust
- Confirm the commercial kitchen, if you run potlucks or a food ministry, has detection tied into the main panel rather than a standalone smoke alarm
- Note any addition built without pulling a permit — those wings are the most likely to be missing coverage entirely
Choose your monitoring type
A local-only bell or horn system does nothing if the building is empty when a fire starts — which, for most churches, is most of the week. Monitored systems route a signal to a central station that calls the fire department directly.
- Local alarm only: notifies people inside the building, nobody outside gets called
- Central station monitoring: a monitoring company dispatches the fire department automatically, day or night
- Cellular or radio monitoring: skips the phone line entirely, useful on rural church properties with unreliable landlines
- Hybrid systems: local notification plus monitored dispatch, the standard recommendation for any building that sits unattended overnight
For a side-by-side breakdown of how these connect and what each one takes to maintain, see fire alarm systems ranked by monitoring type.
Plan for volunteer response, not staff response
A church's first responder to an alarm is usually a greeter, a nursery volunteer, or whoever's closest — not a trained safety officer. Design around that reality.
- Post simple, laminated response steps at every panel and pull station, not just in a binder in the office
- Assign a rotating fire warden volunteer for Sunday services and large events, separate from the pastor or staff on duty
- Run a walkthrough drill at least once a year with whoever's on the volunteer schedule that quarter
- Keep evacuation routes marked clearly in nurseries and children's wings — those rooms need faster, simpler routes than adult classrooms
- Confirm exit and emergency lighting stays lit during power loss, not just during normal service hours
Budget for inspection and testing cycles
NFPA 72 sets inspection, testing, and maintenance intervals that don't pause because your building only fills up on Sundays. Skipping a cycle because nothing has changed is the most common way a church system falls out of compliance.
- Weekly: visual panel check for trouble lights or supervisory signals
- Semi-annual: device testing per NFPA 72 schedules for smoke and heat detectors
- Annual: full system test including notification appliances, battery backup, and the monitoring connection
- After any addition or renovation: re-inspection of the affected wing before it's occupied for a service
- Keep every test report on file — insurance claims and fire marshal audits both ask for the paper trail
Address life safety for large assembly events
Easter, Christmas Eve, weddings, funerals — these events routinely push occupancy well past a normal Sunday. Some churches never adjust their fire safety plan for the spike.
- Confirm your posted occupant load reflects your worst-case holiday crowd, not your average Sunday count
- Check that all egress doors are unlocked and unobstructed before doors open on high-attendance days
- Add temporary signage directing overflow seating toward marked exits
- Brief ushers specifically on evacuation routes before any service expected to exceed normal capacity
Fold in exit and emergency lighting
A fire alarm without working exit lighting still leaves people finding their way out in the dark during a power failure. Churches with older buildings frequently have exit signs that haven't been battery-tested in years.
- Test battery backup on every exit sign and emergency light fixture on the same schedule as your alarm devices
- Replace any sign with a dim or flickering bulb immediately — it's a common inspection failure point
- Add emergency lighting to stairwells and hallways connecting to nurseries and basement fellowship halls
- For the same code logic applied to another building type, see exit and emergency lighting systems
Get your church system inspected
First-Line Fire designs, installs and services fire alarm systems across KY, IL, IN, TN, MO and AL.
Comparison: fire alarm system types for churches
| Option | Best for | Key limitation |
|---|---|---|
| Conventional (zoned) system | Small single-building churches with one sanctuary and few wings | Identifies a zone, not the exact device — slower troubleshooting in larger buildings |
| Addressable system | Multi-wing campuses with sanctuary, education wing, and nursery | Higher design complexity; needs a qualified installer to program correctly |
| Wireless or mesh system | Historic sanctuaries where running conduit would damage finishes | Battery-dependent devices need more frequent testing than hardwired ones |
| Monitored central-station system | Any church unattended overnight or on weekdays | Requires an ongoing monitoring relationship, not a one-time install |
Addressable, centrally monitored systems are the right call for most multi-wing church campuses in 2026 — they pinpoint the exact device that tripped and get the fire department moving even when the building is empty.
“A local-only bell system protects a church for the six hours a week someone is inside it.”
Common mistakes churches make
- Treating the nursery like a house nursery. No smoke detection, no separate egress plan — nurseries need the same detection rigor as any other occupied room, arguably more, since the occupants can't self-evacuate.
- Letting volunteer turnover erase institutional knowledge. The one deacon who knew the panel codes retires, and nobody else knows how to silence a false alarm or reset the system.
- Skipping testing during slow seasons. A summer with lighter attendance is not a reason to push semi-annual detector testing into 2026's fourth quarter.
- Running a potluck kitchen off a home-style range hood. A commercial-volume church kitchen needs the same suppression consideration as a restaurant kitchen, not a residential setup.
- Ignoring the bell tower or steeple. Dead-air voids get left out of detection coverage because nobody thinks of them as occupied space.
FAQ
What fire alarm system does a church need in 2026?
Most multi-wing churches need an addressable fire alarm system with central-station monitoring, since local-only bell systems don't summon help when the building sits empty on weekdays. Single-sanctuary buildings with no additions can sometimes use a conventional zoned system, but a fire marshal review should confirm which applies to your occupancy classification.
Is a fire alarm system required by code for churches?
Requirements depend on your local fire code and your Assembly occupancy classification, which is tied to your calculated occupant load. Additions built since your last inspection — a gym, daycare wing, or second floor — can push a church over a code threshold it wasn't previously subject to.
How often does a church fire alarm system need to be tested?
NFPA 72 sets semi-annual detector testing and annual full-system testing as the baseline, regardless of how often the sanctuary is in use. Skipping a cycle during a slow season is one of the most common ways a church system falls out of compliance.
What's the difference between a monitored and a local-only church fire alarm?
A local-only system sounds a horn or bell inside the building but doesn't notify anyone outside it. A monitored system connects to a central station that calls the fire department automatically, which matters most for buildings that sit unattended most weekdays.
Do church nurseries need separate smoke detection?
Yes. Nurseries are among the most commonly overlooked rooms in church fire safety plans, and the occupants inside can't self-evacuate, which raises the stakes on early detection.
Can wireless fire alarm systems work in older church buildings?
Wireless and mesh systems are a common fit for historic sanctuaries where running conduit would damage plaster, stone, or original woodwork. The tradeoff is more frequent battery testing compared with a hardwired system.
How does holiday attendance affect a church's fire safety plan?
Easter and Christmas Eve services routinely push occupancy well past a normal Sunday, so the posted occupant load and egress plan need to reflect that peak rather than the weekly average. Brief ushers on evacuation routes before any service expected to exceed normal capacity.
Who inspects fire alarm systems for churches?
A licensed fire protection contractor handles the semi-annual and annual testing NFPA 72 requires, and the local fire marshal conducts periodic compliance inspections separate from that maintenance schedule. Keeping both sets of records on file matters for insurance claims and code audits.
One last thing
The most overlooked failure point in church fire alarm systems isn't the panel — it's the phone line or cellular path that carries the signal to the monitoring station. A church that switched internet providers or dropped a landline without confirming the alarm's monitoring connection is running a system that passes a weekly panel check but won't call anyone when it counts. Test that connection specifically at your next annual inspection in 2026, not just the panel lights.